
$775,000
Reduced from $830,000
662 S Hawaii PlKennewick, WA 99336
- 4 beds
- 3 baths
- 3,042 sqft
- 0.33 acres
- Listing brokerage:
- Coldwell Banker Tomlinson · 509-783-4147
- MLS #:
- 293371
- Listing agent:
- Marijo Bowe
- Status:
- Active
Open house
- Sat, Oct 10, 11 AM–1 PM
About this home
MLS# 293371 Experience the ultimate blend of comfort, durability and family funtionality in this home featuring freshly painted interiors and exteriors, situated perfectly on a desirable corner lot. Low-maintenance tile flooring stretches seamlessly throughout both levels, crating a clean, cohesive look built to handle active daily life under the year round comfort of central heating and air conditioning.The upper level serves as the home's spectacular grand hub. Featuring a gourmet kitchen anchored by a massive, custom-made quartz island w/built-in storage underneath & full-wrap seating capacity. This culinary space boasts a premium douible oven, microwave, and refridgerator. The open-concept area flows effortlessly into the dining and main living zone, where custome Levolor blinds manage the natural light. A wall of four glass panels, featuring two central sliding doors, iopen directly to a large square patio. Sharing the top floor is the expansive primary bedroom suite, flooded with light through a large picture window and equipped with its own dedicated climate-control splitter in the master bathroom. Included in the primary suite are 2 walk in closets, jetted tub, dual vanities, and walk in shower.The dedicated laundry is also located on the main level & comes fully equipped w/the included washer/dryer. The lower level is perfectly designed for kids, guests, or an extended family. Jack & Jill bedroom/bathroom, a 3rd bedroom with full bath, a 2nd seperate living area, slider door with your choice of a doggy dooror regular door insert, that steps out to patio, water feature, and private pond. Completing the downstairs in an extra-large garage offering massive storage space for vehicles and gear. Upstairs garage includes dedicated one splitter while down stairs stay cool thru hot summer days. This home is packed with high end utility systems, including a whole house central vacuum, w/dedicated built-in car vacuums inside both garages. For ulitmate peace of mind, a huge Generac generator is wired to automatically light up and power the entire house in case of emergency. A newly installed tankless water heater ensures endless hot water, and water softener. With stacked square patios, dual living zones, cliamte splitters and seamless indoor-outdoor integration on both levels, this beautifully unique floor plan delivers unparalleled family comfort.
Facts & features
Overview
- Type
- Site Built-Owned Lot
- Year built
- 2015
- Lot (acres)
- 0.33
- Levels
- 1 Story w/Basement
- Annual taxes
- $6,104
- Tax year
- 2025
- HOA fee
- $42
- Zoning
- SINGLE FAMILY R
- Subdivision
- Kennewick West
- County
- Benton
Interior
- Appliances
- Dishwasher, Dryer, Disposal, Microwave, Oven, Refrigerator, Washer, Central Vacuum, Water Filter, Water Heater
- Features
- Coffered Ceiling(s), Raised Ceiling(s), Storage, Ceiling Fan(s), Utility Sink
- Flooring
- Laminate, Tile
- Heating
- Forced Air, Natural Gas, Central, Furnace
- Cooling
- Forced Air, Central Air
- Fireplace
- One, Gas, Living Room
- Basement
- Outside Entrance, Finished, Inside Entrance
Exterior & lot
- Construction
- Stucco, Frame
- Roof
- Composition
- Foundation
- Concrete
- Exterior
- Fenced, Lighting, Water Feature, Balcony
- Patio & porch
- Covered, Porch, Deck
- Lot
- Waterfront, Located in City Limits, Plat Map - Recorded, Landscaped, Corner Lot
- Parking
- Attached, Garage Door Opener, Finished, Off Street, 4 car
Utilities & schools
- Sewer
- Sewer Connected
- Water
- Water Available
- Utilities
- Appliances-Electric, Electricity Connected
- School district
- Kennewick
Rooms
| Room | Level | Size |
|---|---|---|
| Living Room | M | — |
| Dining Room | M | — |
| Family Room | L | — |
| Kitchen | M | — |
| Utility Room | M | — |
| Bedroom 1 | M | — |
| Bedroom 2 | L | — |
| Bedroom 3 | L | — |
| Bedroom 4 | L | — |
Monthly payment
Estimated monthly payment
$4,696
- Principal & interest$3,919
- Property tax$509
- Home insurance (est.)$226
- HOA$42
Estimate for illustration only. Not a loan offer; actual rates, taxes and insurance vary.
Get pre-approved →Similar homes nearby
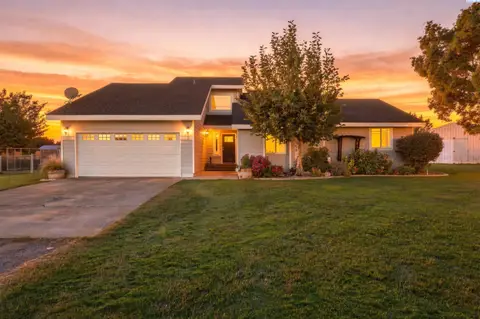
$675,000
4 bd · 3 ba · 2,292 sqft
101105 E Vaca Rd
Kennewick, WA 99338
Krista Hopkins Homes/ Re/ MAX NW
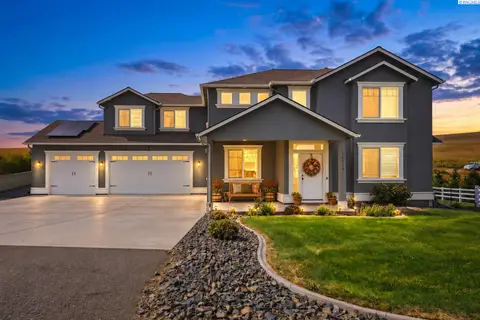
$699,000
5 bd · 3 ba · 2,747 sqft
15014 Grandview Lane
Kennewick, WA 99338
RE/MAX Northwest REALTORS
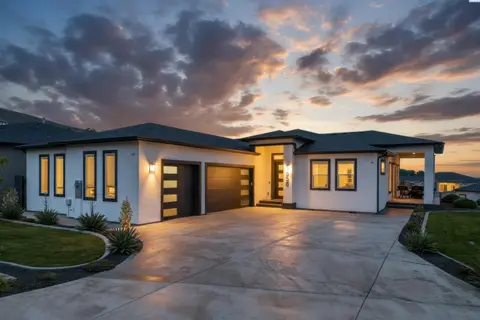
$685,000
4 bd · 4 ba · 2,494 sqft
5658 S NEWPORT PL
Kennewick, WA 99337
Coldwell Banker Tomlinson
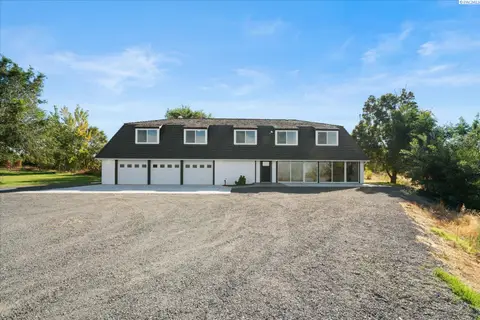
$829,900
3 bd · 3 ba · 2,990 sqft
33704 S Tamarack PR SE
Kennewick, WA 99337
Retter and Company Sotheby's

Listings courtesy of PACMLS as distributed by MLS GRID.
Some IDX listings have been excluded from this website.
Based on information submitted to the MLS GRID as of October 9, 2026 at 1:31 PM PDT. All data is obtained from various sources and may not have been verified by broker or MLS GRID. Supplied Open House Information is subject to change without notice. All information should be independently reviewed and verified for accuracy. Properties may or may not be listed by the office/agent presenting the information.
IDX information is provided exclusively for consumers' personal, non-commercial use and may not be used for any purpose other than to identify prospective properties consumers may be interested in purchasing. Data is deemed reliable but is not guaranteed by MLS GRID. Use of MLS GRID Data may be subject to an end user license agreement prescribed by the applicable MLS.
Any use or search of the listing data on this website, other than by a consumer looking to purchase real estate, is prohibited. Spot something inaccurate? Let us know.