
$1,050,000
TBD North Lot S Carlson RoadKennewick, WA 99337
- 4 beds
- 3 baths
- 2,550 sqft
- 6.74 acres
- Listing brokerage:
- Kenmore Team · 509-735-1025
- MLS #:
- 293321
- Listing agent:
- Kimberly Rose
- Status:
- Active
About this home
Build your dream home on this beautiful 6.74-acre parcel featuring the Redwood floor plan by Ambience Homes—offering 4 bedrooms, 3 bathrooms, and an inviting open great room concept designed for comfortable, modern living. This home is proposed as a “to-be-built” (TBB) residence and is similar to homes previously built by the builder; photos and finishes referenced are for illustrative purposes only and may not reflect final selections. This partially wooded property is enhanced by mature trees that provide natural privacy, shade, and character, while still offering an ideal buildable site for your custom home or potential future development (buyer to verify). Enjoy the peace and tranquility of rural living without sacrificing convenience, with easy access to nearby amenities. At the current list price, the builder will also include a detached 40x30 shop—perfect for hobbies, storage, or workspace needs. Additional floor plans are available upon request, allowing you to tailor the home to your vision. Please note, the list price does not include septic or well installation; however, power is available for easy hook-up. Price is subject to change based on selected floor plan, upgrades, and finish selections. Whether you’re ready to build now or invest for the future, this versatile acreage presents an exceptional opportunity to create something truly special.
Facts & features
Overview
- Type
- Site Built-Owned Lot
- Year built
- 2026
- Lot (acres)
- 6.74
- Levels
- One
- Tax year
- 2026
- Zoning
- SINGLE FAMILY R
- Subdivision
- Kennewick SE
- County
- Benton
Interior
- Appliances
- Dishwasher, Microwave, Range/Oven
- Features
- Storage
- Flooring
- Carpet, Vinyl
- Heating
- Forced Air, Central
- Cooling
- Forced Air, Central Air
- Basement
- Inside Entrance
Exterior & lot
- Roof
- Composition
- Patio & porch
- Patio, Porch
- Lot
- Plat Map - Recorded
- Parking
- Attached, 2 car
Utilities & schools
- Utilities
- Appliances-Electric, Electricity Connected
- School district
- Buyer to Verify
Rooms
| Room | Level | Size |
|---|---|---|
| Living Room | Main | 18 |
| Kitchen | Main | 20 |
| Utility Room | Main | 10 |
| Bedroom 1 | Main | 15 |
| Bedroom 2 | Main | 11 |
| Bedroom 3 | Main | 11 |
Monthly payment
Estimated monthly payment
$6,447
- Principal & interest$5,309
- Property tax (est.)$831
- Home insurance (est.)$306
Estimate for illustration only. Not a loan offer; actual rates, taxes and insurance vary.
Get pre-approved →Similar homes nearby
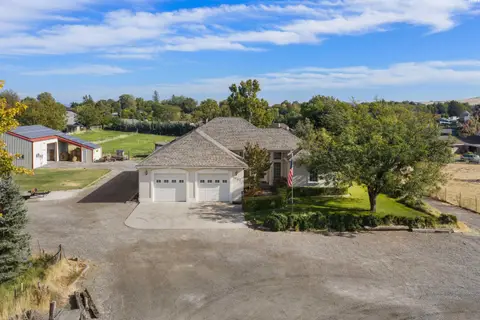
$890,000
3 bd · 2 ba · 3,570 sqft
3003 S Jean Street
Kennewick, WA 99337
Retter and Company Sotheby's
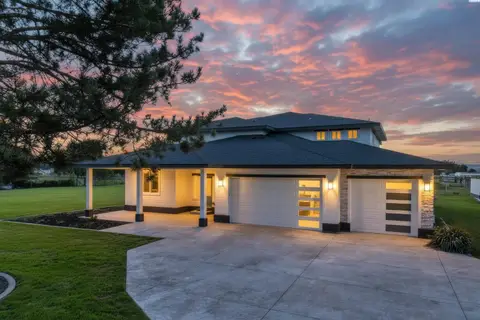
$1,225,000
5 bd · 3 ba · 3,704 sqft
215505 E Bryson Brown
Kennewick, WA 99337
Imagine Realty ERA Powered
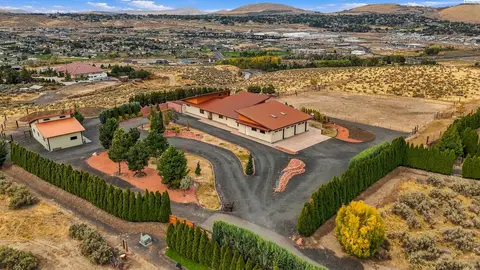
$1,075,000
4 bd · 3 ba · 2,889 sqft
110107 E 196 PRSE
Kennewick, WA 99338
Retter and Company Sotheby's
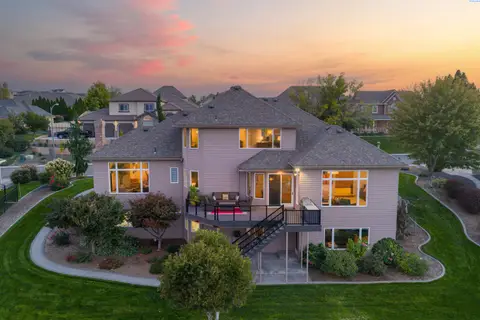
$899,900
4 bd · 3 ba · 4,473 sqft
3902 W 43rd Ave
Kennewick, WA 99337
Retter and Company Sotheby's

Listings courtesy of PACMLS as distributed by MLS GRID.
Some IDX listings have been excluded from this website.
Based on information submitted to the MLS GRID as of October 9, 2026 at 1:31 PM PDT. All data is obtained from various sources and may not have been verified by broker or MLS GRID. Supplied Open House Information is subject to change without notice. All information should be independently reviewed and verified for accuracy. Properties may or may not be listed by the office/agent presenting the information.
IDX information is provided exclusively for consumers' personal, non-commercial use and may not be used for any purpose other than to identify prospective properties consumers may be interested in purchasing. Data is deemed reliable but is not guaranteed by MLS GRID. Use of MLS GRID Data may be subject to an end user license agreement prescribed by the applicable MLS.
Any use or search of the listing data on this website, other than by a consumer looking to purchase real estate, is prohibited. Spot something inaccurate? Let us know.