
$899,000
Reduced from $949,000
70516 E 680 PR NERichland, WA 99352
- 5 beds
- 3 baths
- 3,647 sqft
- 1.67 acres
- Listing brokerage:
- PNW Collective / Real Broker · 509-204-7360
- MLS #:
- 293046
- Listing agent:
- Josh Blankenship
- Status:
- Active
About this home
MLS# 293046 Welcome to the top of the hill.... Panoramic views of all 3 rivers and the city lights. 2 master suites and 3 living areas. This gorgeous home sits on 1.67 acres and is ready for the shop of your dreams and plenty of room for a pool off the back of the house. This home was custom built with no expense spared. Solid core doors and a stained millwork package throughout, raised ceilings, solid hardwood flooring on main level and a gourmet chef's kitchen that is large enough for 4 cooks! The oversized family room is visible/open from the kitchen and the large picture windows let in the amazing city views. Main level has 4 bedrooms and an office, and upstairs features a theater room, family room that overlooks the view and a second master suite. The front of the lot has a huge area perfect for a large shop and the back of the house is ready for the pool of your dreams. The three-car garage is extra deep for larger vehicles. Full stucco exterior with rock accents that will be maintenance free for years to come. You will enjoy the huge covered patio with can lights for all your entertaining. This home is located in the county but SO close to all city amenities. Animals allowed.
Facts & features
Overview
- Type
- Site Built-Owned Lot
- Year built
- 2015
- Lot (acres)
- 1.67
- Levels
- Two
- Annual taxes
- $6,605
- Tax year
- 2024
- HOA fee
- $0
- Zoning
- SINGLE FAMILY R
- Subdivision
- Richland South
- County
- Benton
Interior
- Appliances
- Dishwasher, Disposal, Microwave, Range/Oven, Refrigerator
- Features
- Drapes/Blinds
- Flooring
- Carpet, Wood
- Heating
- Forced Air, Heat Pump, Furnace
- Cooling
- Forced Air, Heat Pump
- Fireplace
- One, Electric
Exterior & lot
- Construction
- Rock, Stucco
- Roof
- Composition
- Foundation
- Crawl Space
- Patio & porch
- Covered
- Lot
- Animals Allowed, Located in County, Residential
- Parking
- Attached, Garage Door Opener, Finished, RV Access/Parking, 3 car
Utilities & schools
- Sewer
- Septic
- Water
- Private
- Utilities
- Appliances-Electric, Electricity Connected
- School district
- Richland
Rooms
| Room | Level | Size |
|---|---|---|
| Bedroom 1 | Main | — |
| Bedroom 2 | Main | — |
| Bedroom 3 | Main | — |
| Bedroom 4 | Up | — |
Monthly payment
Estimated monthly payment
$5,358
- Principal & interest$4,546
- Property tax$550
- Home insurance (est.)$262
Estimate for illustration only. Not a loan offer; actual rates, taxes and insurance vary.
Get pre-approved →Similar homes nearby
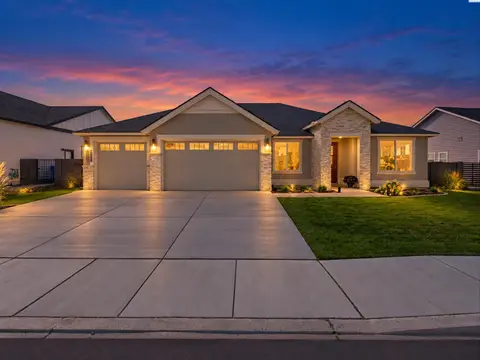
$799,000
3 bd · 3 ba · 2,571 sqft
383 Ventus St
Richland, WA 99352
Real Broker, LLC
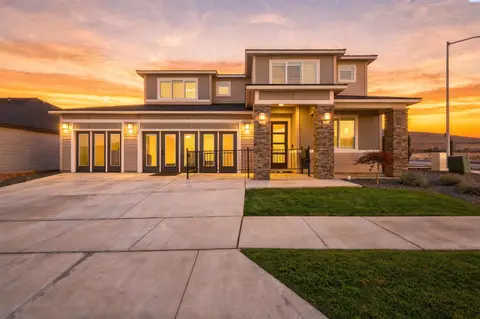
$849,900
4 bd · 3 ba · 3,120 sqft
3805 Morningside Pkwy
Richland, WA 99352
Windermere Group One/Tri-Cities
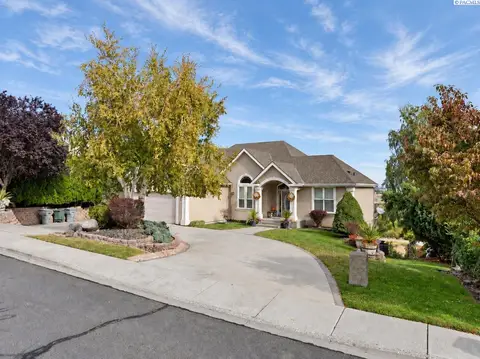
$795,000
4 bd · 4 ba · 4,034 sqft
350 Riverwood St
Richland, WA 99352
VRG Realty LLC
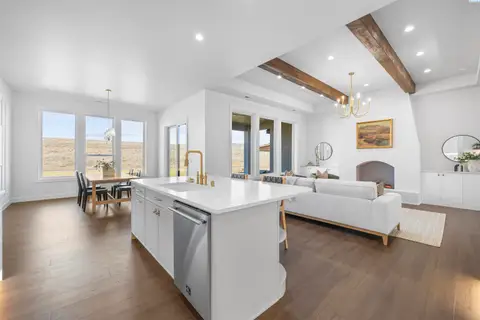
$809,000
4 bd · 3 ba · 2,871 sqft
2847 Savanna Ave
Richland, WA 99352
Century 21-Tri-Cities

Listings courtesy of PACMLS as distributed by MLS GRID.
Some IDX listings have been excluded from this website.
Based on information submitted to the MLS GRID as of October 9, 2026 at 12:45 PM PDT. All data is obtained from various sources and may not have been verified by broker or MLS GRID. Supplied Open House Information is subject to change without notice. All information should be independently reviewed and verified for accuracy. Properties may or may not be listed by the office/agent presenting the information.
IDX information is provided exclusively for consumers' personal, non-commercial use and may not be used for any purpose other than to identify prospective properties consumers may be interested in purchasing. Data is deemed reliable but is not guaranteed by MLS GRID. Use of MLS GRID Data may be subject to an end user license agreement prescribed by the applicable MLS.
Any use or search of the listing data on this website, other than by a consumer looking to purchase real estate, is prohibited. Spot something inaccurate? Let us know.