
$949,950
8034 W 12th AveKennewick, WA 99338
- 4 beds
- 2 baths
- 2,587 sqft
- 0.28 acres
- Listing brokerage:
- Retter and Company Sotheby's · 509-783-8811
- MLS #:
- 292952
- Listing agent:
- Ginger Jenks
- Status:
- Active
Open house
- Sat, Oct 10, 10 AM–12 PM
About this home
MLS# 292952 Prodigy Homes Sonata is a newly designed, elegantly crafted single-story home encompassing 2,588 sq. ft. This thoughtfully planned floor plan includes 3 bedrooms, an office, 2.5 bathrooms, and a 3-car garage, offering a perfect blend of luxury and practicality for modern living.This split-concept home features an exquisite primary suite, complete with a large walk-around shower featuring dual shower heads, a relaxing freestanding tub, and a spacious walk-in closet, providing a serene retreat. The Sonata’s open-concept design seamlessly connects the family room, kitchen, and dining area, creating an inviting space for both everyday living and entertaining.The kitchen stands out with its impressive 8’ x 5’ island, perfect for meal prep and gathering. A centered slider in the family room opens to a generous covered back patio, enhancing the indoor-outdoor flow and providing an ideal space for relaxation and entertaining.Additional upscale features include black interior and exterior windows, a black slider, soaring 10-foot ceilings, elegant 8-foot interior doors, and a grand front entry door that enhances the home’s modern design and spacious feel. The home also includes full landscaping and a complete appliance package, including refrigerator, washer, and dryer, making it truly move-in ready.
Facts & features
Overview
- Type
- Site Built-Owned Lot
- Year built
- 2026
- Lot (acres)
- 0.28
- Levels
- One
- Tax year
- 2026
- Zoning
- Residential
- Subdivision
- HARMONY ESTATES
- County
- Benton
Interior
- Appliances
- Cooktop, Dishwasher, Dryer, Disposal, Microwave, Oven, Refrigerator, Washer, Water Heater
- Features
- Raised Ceiling(s), Ceiling Fan(s)
- Flooring
- Carpet, Tile, Wood
- Cooling
- Heat Pump
- Fireplace
- One
- Basement
- No Basement
Exterior & lot
- Construction
- Stucco
- Roof
- Composition
- Foundation
- Slab
- Patio & porch
- Covered
- Parking
- Attached, Finished, 3 car
Utilities & schools
- Sewer
- Sewer Connected
- Water
- Public
- Utilities
- Appliances-Electric, Cable Connected, Solar
Monthly payment
Estimated monthly payment
$5,833
- Principal & interest$4,803
- Property tax (est.)$752
- Home insurance (est.)$277
Estimate for illustration only. Not a loan offer; actual rates, taxes and insurance vary.
Get pre-approved →Similar homes nearby
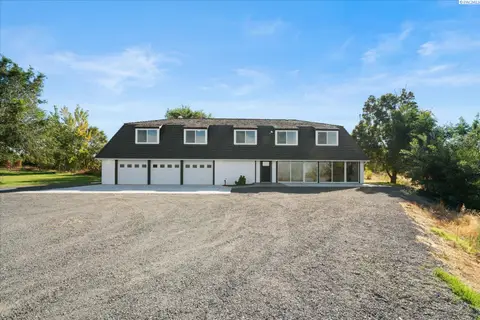
$829,900
3 bd · 3 ba · 2,990 sqft
33704 S Tamarack PR SE
Kennewick, WA 99337
Retter and Company Sotheby's
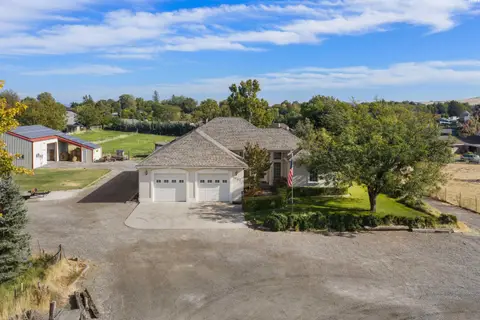
$890,000
3 bd · 2 ba · 3,570 sqft
3003 S Jean Street
Kennewick, WA 99337
Retter and Company Sotheby's

$1,075,000
4 bd · 3 ba · 2,889 sqft
110107 E 196 PRSE
Kennewick, WA 99338
Retter and Company Sotheby's
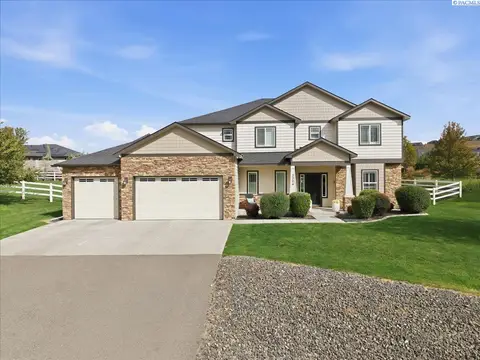
$798,000
4 bd · 4 ba · 2,743 sqft
3704 N Levi Ct.
Kennewick, WA 99338
Powell Real Estate Group

Listings courtesy of PACMLS as distributed by MLS GRID.
Some IDX listings have been excluded from this website.
Based on information submitted to the MLS GRID as of October 9, 2026 at 1:01 PM PDT. All data is obtained from various sources and may not have been verified by broker or MLS GRID. Supplied Open House Information is subject to change without notice. All information should be independently reviewed and verified for accuracy. Properties may or may not be listed by the office/agent presenting the information.
IDX information is provided exclusively for consumers' personal, non-commercial use and may not be used for any purpose other than to identify prospective properties consumers may be interested in purchasing. Data is deemed reliable but is not guaranteed by MLS GRID. Use of MLS GRID Data may be subject to an end user license agreement prescribed by the applicable MLS.
Any use or search of the listing data on this website, other than by a consumer looking to purchase real estate, is prohibited. Spot something inaccurate? Let us know.