
$180,000
Reduced from $199,999
2005 NE Terre View Dr A7Pullman, WA 99163
- 2 beds
- 2 baths
- 920 sqft
- 0 acres
- Listing brokerage:
- RE/MAX Home and Land · +1 (509) 332-45
- MLS #:
- 292788
- Listing agent:
- Joe Pitzer
- Status:
- Active
About this home
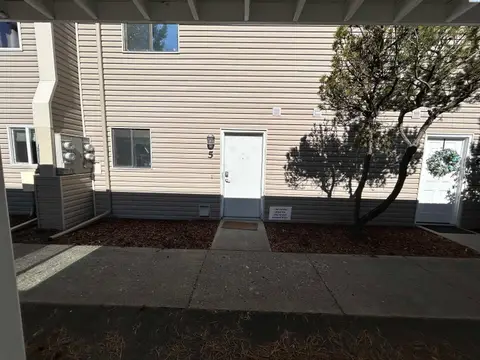
MLS# 292788 College Hill townhouse-style condo offering low-maintenance and efficient living in a highly convenient location. This 2-bedroom, 1.5-bath home features spacious bedrooms, a cozy fireplace, and a slider leading to a private patio. You’ll appreciate the functional layout with no neighbors above or below, plus in-unit laundry and additional storage. Recent exterior updates include newer siding, roof, and double-pane windows, while interior improvements provide a move-in ready feel. Covered carport parking is included, along with ample guest parking nearby. Located just steps from the bus stop and close to WSU intramural fields, the Student Recreation Center, dining, and campus events—this is an ideal spot for easy everyday living. The HOA covers water, sewer, garbage, exterior maintenance, landscaping, and pest control, helping keep ownership simple and predictable. Affordable, well-located, and ready for its next owner—whether you're looking to stop renting or invest.
Facts & features
Overview
- Type
- Condominium
- Year built
- 1980
- Lot (acres)
- 0
- Levels
- Two
- Annual taxes
- $1,955
- Tax year
- 2026
- HOA fee
- $325
- Zoning
- Multi-Family RE
- Subdivision
- Plm-Clg Hill NE
- County
- Whitman
Interior
- Appliances
- Dishwasher, Dryer, Disposal, Oven, Refrigerator, Washer, Water Heater
- Features
- Drapes/Blinds
- Flooring
- Carpet, Vinyl
- Heating
- Baseboard, Electric
- Fireplace
- One, FP - Wood, Living Room
Exterior & lot
- Construction
- Vinyl Siding
- Roof
- Tile
- Foundation
- Concrete, Frame
- Exterior
- Lighting, See Remarks
- Patio & porch
- Patio
- Parking
- Detached, Carport
Utilities & schools
- Sewer
- Sewer Available
- Water
- Public
- Utilities
- Cable Connected
- School district
- Pullman
Rooms
| Room | Level | Size |
|---|---|---|
| Living Room | Main | — |
| Dining Room | Main | — |
| Kitchen | Main | — |
| Utility Room | Main | — |
| Bedroom 1 | Upper | — |
| Bedroom 2 | Upper | — |
Monthly payment
Estimated monthly payment
$1,451
- Principal & interest$910
- Property tax$163
- Home insurance (est.)$53
- HOA$325
Estimate for illustration only. Not a loan offer; actual rates, taxes and insurance vary.
Get pre-approved →Similar homes nearby

Listings courtesy of PACMLS as distributed by MLS GRID.
Some IDX listings have been excluded from this website.
Based on information submitted to the MLS GRID as of October 9, 2026 at 5:45 PM PDT. All data is obtained from various sources and may not have been verified by broker or MLS GRID. Supplied Open House Information is subject to change without notice. All information should be independently reviewed and verified for accuracy. Properties may or may not be listed by the office/agent presenting the information.
IDX information is provided exclusively for consumers' personal, non-commercial use and may not be used for any purpose other than to identify prospective properties consumers may be interested in purchasing. Data is deemed reliable but is not guaranteed by MLS GRID. Use of MLS GRID Data may be subject to an end user license agreement prescribed by the applicable MLS.
Any use or search of the listing data on this website, other than by a consumer looking to purchase real estate, is prohibited. Spot something inaccurate? Let us know.