
$343,900
206 Olivera StreetGrandview, WA 98930
- 3 beds
- 2 baths
- 1,182 sqft
- 0.19 acres
- Listing brokerage:
- Berkshire Hathaway Hm Serv Central WA Real Estate · 509-563-5117
- MLS #:
- 292701
- Listing agent:
- Leticia Torres
- Status:
- Active
About this home
MLS# 292701 Welcome to The El Dorado Premier, a well-designed 3 bed, 2 bath home offering 1,182 SF in El Dorado Estates. This plan keeps things simple in the best way. With a layout that feels open, connected, and easy to live in. Vaulted ceilings carry through the main living area, giving the home a more spacious feel while the kitchen, dining, and living spaces come together in one cohesive flow. The kitchen is both clean and functional. It features Granite countertops, tile backsplash, soft-close cabinetry, a pantry, and a stainless-steel drop-in sink. It also includes a full appliance package with microwave, dishwasher, stove, and refrigerator, something many builders leave out. The primary suite offers a comfortable retreat with a walk-in closet and a walk-in shower, while the additional bedrooms provide flexibility for guests, work-from-home space, or hobbies. You’ll also appreciate the dedicated laundry room, along with luxury vinyl plank flooring throughout and recessed lighting that adds a modern touch to the home. Outside, the home offers a stucco exterior design that includes a welcoming front porch and a covered back patio, giving you space to enjoy your surroundings year-round. The front and back yards are professionally landscaped with underground sprinklers and the backyard includes partial vinyl fencing. Reach out for availability, floorplan options, and next steps. We’re here to walk you through it.
Facts & features
Overview
- Type
- Site Built-Owned Lot
- Year built
- 2026
- Lot (acres)
- 0.19
- Levels
- One
- Tax year
- 2026
- Zoning
- Residential
- Subdivision
- EL DORADO
- County
- Yakima
Interior
- Appliances
- Dishwasher, Microwave, Range/Oven, Refrigerator
- Features
- Vaulted Ceiling(s)
- Flooring
- Vinyl
- Heating
- Heat Pump
- Cooling
- Heat Pump
- Basement
- No Basement
Exterior & lot
- Construction
- Stucco
- Roof
- Composition
- Foundation
- Crawl Space
- Exterior
- Fence/Partial
- Patio & porch
- Covered, Porch
- Lot
- Homeowners Warranty Included, Plat Map - Recorded, Landscaped
- Parking
- Attached, 2 car
Utilities & schools
- Sewer
- Sewer Connected
- Water
- Public
- Utilities
- Appliances-Electric, Electricity Connected
Monthly payment
Estimated monthly payment
$2,112
- Principal & interest$1,739
- Property tax (est.)$272
- Home insurance (est.)$100
Estimate for illustration only. Not a loan offer; actual rates, taxes and insurance vary.
Get pre-approved →Similar homes nearby
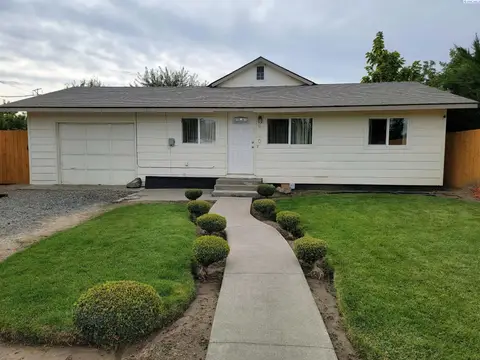
$304,800
3 bd · 3 ba · 1,888 sqft
910 N 5th St
Grandview, WA 98930
Northwest Wine Country R E Inc
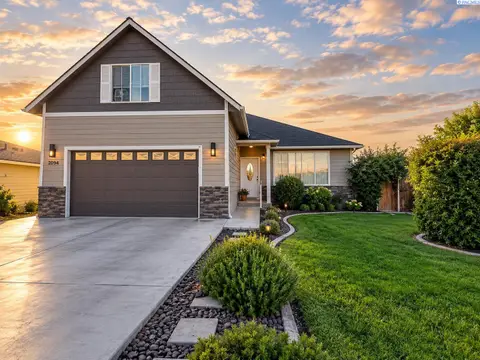
$390,000
3 bd · 2 ba · 1,874 sqft
2004 Wyant Way
Grandview, WA 98930
EXP Realty, LLC Tri Cities
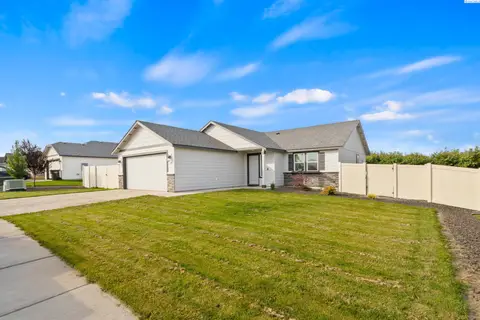
$325,000
3 bd · 2 ba · 1,152 sqft
118 Bitters Loop Rd
Grandview, WA 98930
RE/MAX, The Collective
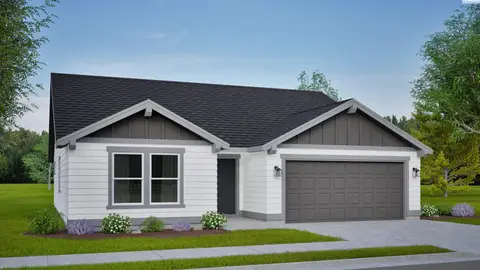
$354,990
3 bd · 2 ba · 1,408 sqft
602 Pappys Way
Grandview, WA 98930
New Home Star Washington LLC

Listings courtesy of PACMLS as distributed by MLS GRID.
Some IDX listings have been excluded from this website.
Based on information submitted to the MLS GRID as of October 9, 2026 at 6:15 PM PDT. All data is obtained from various sources and may not have been verified by broker or MLS GRID. Supplied Open House Information is subject to change without notice. All information should be independently reviewed and verified for accuracy. Properties may or may not be listed by the office/agent presenting the information.
IDX information is provided exclusively for consumers' personal, non-commercial use and may not be used for any purpose other than to identify prospective properties consumers may be interested in purchasing. Data is deemed reliable but is not guaranteed by MLS GRID. Use of MLS GRID Data may be subject to an end user license agreement prescribed by the applicable MLS.
Any use or search of the listing data on this website, other than by a consumer looking to purchase real estate, is prohibited. Spot something inaccurate? Let us know.