
$659,990
2652 W 44th PlKennewick, WA 99337
- 4 beds
- 3 baths
- 2,697 sqft
- 0.21 acres
- Listing brokerage:
- Redfin · 503-720-1270
- MLS #:
- 292556
- Listing agent:
- Jesus Soto
- Status:
- Active
About this home
MLS# 292556 Searching for the perfect move-in-ready home in Kennewick, WA? Welcome to this well-maintained, turnkey 2020 home. Boasting 2,697 sq. ft. of thoughtfully designed living space, this property features four spacious bedrooms, three bathrooms, and a desirable three-car garage.The bright, modern interior is built for comfortable living and entertaining, with an open layout that flows effortlessly to the outdoor space. Step onto the covered deck to enjoy a fully finished, fenced, and landscaped backyard, complete with a full sprinkler system—perfect for pets, privacy, and year-round gatherings.Nestled in a quiet, established Tri-Cities neighborhood, this home provides peace of mind and privacy. Whether you are relocating and need a seamless transition or are a local buyer seeking a premium, low-maintenance property, this home is ready for you. Schedule your private tour today.
Facts & features
Overview
- Type
- Site Built-Owned Lot
- Year built
- 2020
- Lot (acres)
- 0.21
- Levels
- 1 Story w/Basement
- Annual taxes
- $4,486
- Tax year
- 2025
- HOA fee
- $150
- Zoning
- Residential
- Subdivision
- CHERRY CREEK ESTATES
- County
- Benton
Interior
- Appliances
- Dishwasher, Dryer, Microwave, Range/Oven, Refrigerator, Washer
- Features
- Drapes/Blinds, Storage, Ceiling Fan(s)
- Flooring
- Laminate
- Heating
- Central
- Cooling
- Central Air, Heat Pump
- Basement
- Outside Entrance, Finished
Exterior & lot
- Construction
- Stucco, Wood Siding, Brick Trim
- Roof
- Composition
- Foundation
- Concrete
- Patio & porch
- Covered
- Lot
- Located in City Limits
- Parking
- Attached, Garage Door Opener, 3 car
Utilities & schools
- Sewer
- Sewer Connected
- Water
- Public
- Utilities
- Cable Connected, Electricity Connected
- School district
- Kennewick
Rooms
| Room | Level | Size |
|---|---|---|
| Living Room | Main | — |
| Dining Room | Main | — |
| Family Room | Lower | — |
| Kitchen | Main | — |
| Utility Room | Main | — |
| Bedroom 1 | Main | — |
| Bedroom 2 | Main | — |
| Bedroom 3 | Lower | — |
| Bedroom 4 | Lower | — |
Monthly payment
Estimated monthly payment
$4,054
- Principal & interest$3,337
- Property tax$374
- Home insurance (est.)$192
- HOA$150
Estimate for illustration only. Not a loan offer; actual rates, taxes and insurance vary.
Get pre-approved →Similar homes nearby
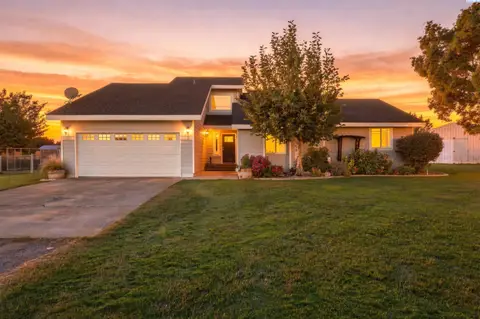
$675,000
4 bd · 3 ba · 2,292 sqft
101105 E Vaca Rd
Kennewick, WA 99338
Krista Hopkins Homes/ Re/ MAX NW
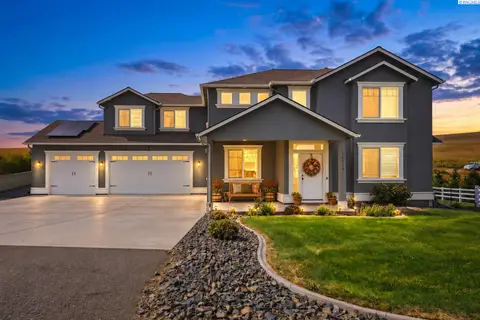
$699,000
5 bd · 3 ba · 2,747 sqft
15014 Grandview Lane
Kennewick, WA 99338
RE/MAX Northwest REALTORS
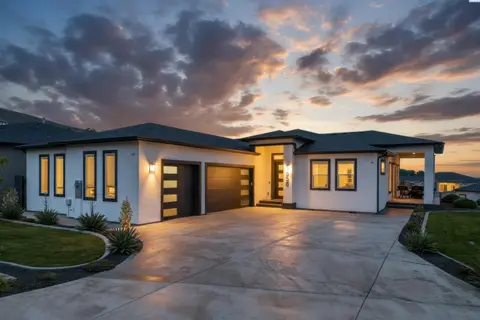
$685,000
4 bd · 4 ba · 2,494 sqft
5658 S NEWPORT PL
Kennewick, WA 99337
Coldwell Banker Tomlinson
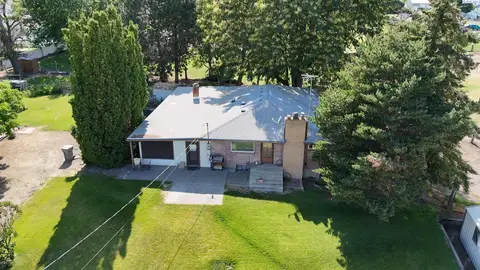
$575,000
3 bd · 3 ba · 5,951 sqft
302 E 23rd Ave
Kennewick, WA 99337
Windermere Group One/Tri-Cities

Listings courtesy of PACMLS as distributed by MLS GRID.
Some IDX listings have been excluded from this website.
Based on information submitted to the MLS GRID as of October 9, 2026 at 1:01 PM PDT. All data is obtained from various sources and may not have been verified by broker or MLS GRID. Supplied Open House Information is subject to change without notice. All information should be independently reviewed and verified for accuracy. Properties may or may not be listed by the office/agent presenting the information.
IDX information is provided exclusively for consumers' personal, non-commercial use and may not be used for any purpose other than to identify prospective properties consumers may be interested in purchasing. Data is deemed reliable but is not guaranteed by MLS GRID. Use of MLS GRID Data may be subject to an end user license agreement prescribed by the applicable MLS.
Any use or search of the listing data on this website, other than by a consumer looking to purchase real estate, is prohibited. Spot something inaccurate? Let us know.