
$434,900
Reduced from $474,900
3753 S Van Buren StKennewick, WA 99338
- 3 beds
- 2 baths
- 1,498 sqft
- 0.15 acres
- Listing brokerage:
- Retter and Company Sotheby's · 509-783-8811
- MLS #:
- 292180
- Listing agent:
- Connor MacDougall
- Status:
- Active
About this home
MLS# 292180 Located in the highly sought-after Village at Southridge, this nearly new home offers low-maintenance living in a gated 55+ community with resort-style amenities including a private clubhouse, pool, fitness center, dog park, and walking paths.Thoughtfully designed with an expansive great room and soaring vaulted ceilings, the open layout is filled with natural light and lives larger than its footprint. With minimal hallways and highly efficient use of space, the home delivers the feel and functionality of a much larger 1,600-1,700 sq ft floorplan.The kitchen and main living areas are finished with granite countertops, hardwood soft-close cabinetry, a tile backsplash, and durable laminate plank flooring, while tile accents the wet areas and plush carpet adds comfort in the bedrooms and closets. The spacious primary suite features a large bedroom, walk-in closet, and a well-appointed ensuite bath complete with a flush-entry, mud-set tile shower and frameless glass door.This home stands out from the rest—priced below previous builder offerings for the same floorplan and already equipped with upgrades typically added after closing, including all appliances, window coverings and fresh paint.Enjoy outdoor living with both a west-facing covered front porch and an east-facing backyard featuring a large covered patio, for morning sunshine AND afternoon shade. The fully landscaped front and backyard are maintained through the HOA, allowing you to spend more time enjoying the community and less time on upkeep.Complete with a rare 3-car garage, this home offers the ideal blend of comfort, convenience, and value in one of the area’s premier active adult communities.
Facts & features
Overview
- Type
- Site Built-Owned Lot
- Year built
- 2023
- Lot (acres)
- 0.15
- Levels
- One
- Annual taxes
- $3,332
- Tax year
- 2026
- HOA fee
- $250
- Zoning
- Residential
- Subdivision
- Kennewick West
- County
- Benton
Interior
- Appliances
- Dishwasher, Dryer, Disposal, Microwave, Range/Oven, Refrigerator, Washer, Water Heater
- Features
- Vaulted Ceiling(s), Drapes/Blinds, Ceiling Fan(s)
- Flooring
- Carpet, Laminate, Tile
- Heating
- Forced Air, Heat Pump, Central
- Cooling
- Forced Air, Central Air, Heat Pump
- Fireplace
- One, Gas, Living Room
- Basement
- No Basement
Exterior & lot
- Construction
- Cement Board, Rock
- Roof
- Composition
- Foundation
- Concrete, Crawl Space, Concrete Perimeter
- Exterior
- Fenced, Dog Run
- Patio & porch
- Covered, Porch
- Lot
- Located in City Limits, Plat Map - Recorded, Seller Will Not Divide, Landscaped
- Pool
- Community, Heated, Indoor, In Ground, Membership Included, See Remarks
- Parking
- Attached, Garage Door Opener, Off Street, 3 car
Utilities & schools
- Sewer
- Sewer Connected
- Water
- Public
- Utilities
- Appliances-Electric, Appliances-Gas, Cable Connected, Electricity Connected, Natural Gas Connected
- School district
- Kennewick
Rooms
| Room | Level | Size |
|---|---|---|
| Living Room | M | 16 |
| Dining Room | M | 12 |
| Kitchen | M | 12 |
| Bedroom 1 | M | 15 |
| Bedroom 2 | M | 13 |
| Bedroom 3 | M | 11 |
Monthly payment
Estimated monthly payment
$2,854
- Principal & interest$2,199
- Property tax$278
- Home insurance (est.)$127
- HOA$250
Estimate for illustration only. Not a loan offer; actual rates, taxes and insurance vary.
Get pre-approved →Similar homes nearby

$513,999
3 bd · 3 ba · 2,576 sqft
2007 S Tweedt St
Kennewick, WA 99336
RE/MAX Northwest REALTORS

$495,000
3 bd · 2 ba · 1,316 sqft
16206 S Yew St
Kennewick, WA 99337
Piper Barton Group LLC
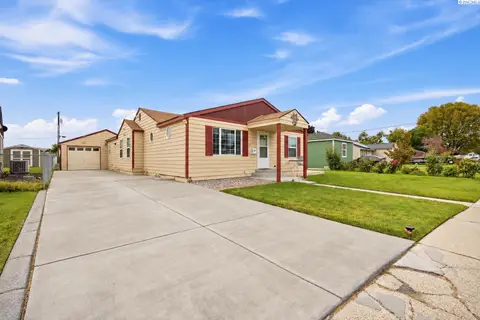
$360,000
3 bd · 1 ba · 1,434 sqft
1109 W 2nd Ave
Kennewick, WA 99336
VRG Realty LLC

$384,900
4 bd · 2 ba · 1,512 sqft
2344 S Buntin Lp
Kennewick, WA 99337
HomeSmart Elite Brokers

Listings courtesy of PACMLS as distributed by MLS GRID.
Some IDX listings have been excluded from this website.
Based on information submitted to the MLS GRID as of October 9, 2026 at 12:16 PM PDT. All data is obtained from various sources and may not have been verified by broker or MLS GRID. Supplied Open House Information is subject to change without notice. All information should be independently reviewed and verified for accuracy. Properties may or may not be listed by the office/agent presenting the information.
IDX information is provided exclusively for consumers' personal, non-commercial use and may not be used for any purpose other than to identify prospective properties consumers may be interested in purchasing. Data is deemed reliable but is not guaranteed by MLS GRID. Use of MLS GRID Data may be subject to an end user license agreement prescribed by the applicable MLS.
Any use or search of the listing data on this website, other than by a consumer looking to purchase real estate, is prohibited. Spot something inaccurate? Let us know.