
$1,249,000
1105 SW MeyerPullman, WA 99163
- 6 beds
- 4 baths
- 5,256 sqft
- 0.26 acres
- Listing brokerage:
- Woodbridge Real Estate · 509-334-3530
- MLS #:
- 291899
- Listing agent:
- Jacob Davis
- Status:
- Active
About this home
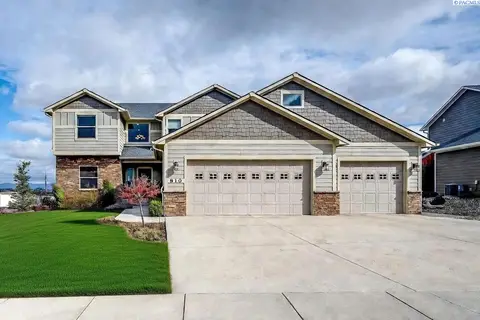
MLS# 291899 MLS# 284829 One of the nicest homes you are going to find in Pullman! This stately property has it all! A large three car garage, over 5000 sq ft, amazing views, large front and back yard, plenty of space for entertaining, a formal dining room, an amazing primary bedroom, and more! If you've been looking for a home to impress this might be the one as the 20 ft tall living room not only lets in lots of natural light it makes a statement! The large primary bedroom not only has a large walk in closet and shower it has its own balcony for enjoying the gorgeous Palouse sunsets. Also upstairs are two more bedrooms and a shared bathroom. On the main level you will find a large formal dining room, an office, a living room, and a separate entertaining space off the entry. The downstairs has another large family space, kitchenette, two more bedrooms and a large space for setting up a gym. This home has it all! Call an agent to tour this home today!.
Facts & features
Overview
- Type
- Site Built-Owned Lot
- Year built
- 2000
- Lot (acres)
- 0.26
- Levels
- Three Or More
- Annual taxes
- $8,014
- Tax year
- 2025
- Zoning
- Residential
- Subdivision
- Plm-Sysd Hill SW
- County
- Whitman
Interior
- Appliances
- Dishwasher, Dryer, Microwave, Range/Oven, Refrigerator, Washer, Water Heater
- Features
- Raised Ceiling(s)
- Flooring
- Carpet, Tile
- Heating
- Natural Gas
- Fireplace
- Gas
- Basement
- Finished
Exterior & lot
- Construction
- Rock, Cement Board
- Roof
- Composition
- Foundation
- Concrete, Frame
- Patio & porch
- Deck
- Parking
- Attached, 3 car
Utilities & schools
- Water
- Public
- Utilities
- Appliances-Electric, Appliances-Gas, Cable Connected, Electricity Connected, Natural Gas Connected
Rooms
| Room | Level | Size |
|---|---|---|
| Dining Room | Main | — |
| Family Room | Lower | — |
| Kitchen | Main | — |
| Bedroom 1 | Upper | — |
| Bedroom 2 | Upper | — |
| Bedroom 3 | Upper | — |
| Bedroom 4 | Main | — |
| Bedroom 5 | Lower | — |
| Bedroom 6 | Lower | — |
Monthly payment
Estimated monthly payment
$7,348
- Principal & interest$6,316
- Property tax$668
- Home insurance (est.)$364
Estimate for illustration only. Not a loan offer; actual rates, taxes and insurance vary.
Get pre-approved →Similar homes nearby

Listings courtesy of PACMLS as distributed by MLS GRID.
Some IDX listings have been excluded from this website.
Based on information submitted to the MLS GRID as of October 9, 2026 at 4:30 PM PDT. All data is obtained from various sources and may not have been verified by broker or MLS GRID. Supplied Open House Information is subject to change without notice. All information should be independently reviewed and verified for accuracy. Properties may or may not be listed by the office/agent presenting the information.
IDX information is provided exclusively for consumers' personal, non-commercial use and may not be used for any purpose other than to identify prospective properties consumers may be interested in purchasing. Data is deemed reliable but is not guaranteed by MLS GRID. Use of MLS GRID Data may be subject to an end user license agreement prescribed by the applicable MLS.
Any use or search of the listing data on this website, other than by a consumer looking to purchase real estate, is prohibited. Spot something inaccurate? Let us know.