
$750,000
Reduced from $879,000
1600 S Edison St.Kennewick, WA 99338
- 6 beds
- 4 baths
- 3,775 sqft
- 0.22 acres
- Listing brokerage:
- PNW Collective / Real Broker · 509-204-7360
- MLS #:
- 291883
- Listing agent:
- Josh Blankenship
- Status:
- Active
About this home
MLS# 291883 Welcome to 1600 S. Edison Street in Kennewick’s desirable Creekstone neighborhood, known for its walking trails, parks, and fitness stations, and located near the Street of Dreams. This well-designed home offers a flexible layout with room for multi-generational living. The main level features a welcoming foyer, den/bedroom, formal dining room, open-concept kitchen, family room, powder bath, and a secondary primary suite complete with private bath and kitchenette. The kitchen includes staggered height cabinetry, slab granite countertops, stainless steel appliances, induction cooktop, pendant lighting, and tigerwood flooring. It opens seamlessly to the family room with built-ins and a gas fireplace. Upstairs, the primary suite includes dual sinks, a walk-in closet, separate shower, and air-jet tub. The upper level also features three additional bedrooms, a full bathroom, laundry room, and a media/bonus room. Additional features include Energy Star certification, dual HVAC systems (one for each level), 80-gallon water heater, water softener, central vacuum plumbing, surround sound, Cat 5 wiring, upgraded lighting, and two laundry rooms (one up and one down) with sinks. The bonus room is roughed in for a bar sink, and both furnaces are pre-plumbed for gas. The exterior offers a fully fenced yard, deck, patio, underground sprinklers, and a custom water feature, creating a great space for outdoor living.
Facts & features
Overview
- Type
- Site Built-Owned Lot
- Year built
- 2011
- Lot (acres)
- 0.22
- Levels
- Two
- Annual taxes
- $5,218
- Tax year
- 2026
- HOA fee
- $80
- Zoning
- SINGLE FAMILY R
- Subdivision
- Kennewick West
- County
- Benton
Interior
- Appliances
- Dishwasher, Disposal, Microwave, Range/Oven, Refrigerator
- Features
- Coffered Ceiling(s), Raised Ceiling(s), Drapes/Blinds, Surround Sound Wiring, Ceiling Fan(s)
- Flooring
- Carpet, Tile, Wood
- Heating
- Forced Air, Heat Pump, Multi-Units, Central, Furnace
- Cooling
- Forced Air, Central Air, Multi Units, Heat Pump
- Fireplace
- One, Family Room, Electric
Exterior & lot
- Construction
- Rock, Stucco
- Roof
- Composition
- Foundation
- Concrete, Crawl Space
- Exterior
- Fenced, Water Feature
- Patio & porch
- Covered
- Lot
- Located in City Limits, Landscaped, Corner Lot
- Parking
- Attached, Garage Door Opener, Finished, 3 car
Utilities & schools
- Sewer
- Sewer Connected
- Water
- Public
- Utilities
- Appliances-Electric, Electricity Connected
- School district
- Kennewick
Rooms
| Room | Level | Size |
|---|---|---|
| Bedroom 1 | Main | — |
| Bedroom 2 | Main | — |
| Bedroom 3 | Up | — |
| Bedroom 4 | Up | — |
| Bedroom 5 | Up | — |
| Bedroom 6 | Up | — |
Monthly payment
Estimated monthly payment
$4,526
- Principal & interest$3,792
- Property tax$435
- Home insurance (est.)$219
- HOA$80
Estimate for illustration only. Not a loan offer; actual rates, taxes and insurance vary.
Get pre-approved →Similar homes nearby
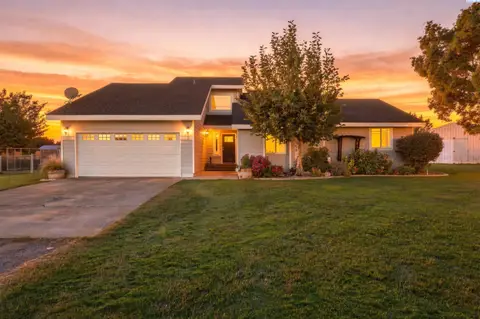
$675,000
4 bd · 3 ba · 2,292 sqft
101105 E Vaca Rd
Kennewick, WA 99338
Krista Hopkins Homes/ Re/ MAX NW
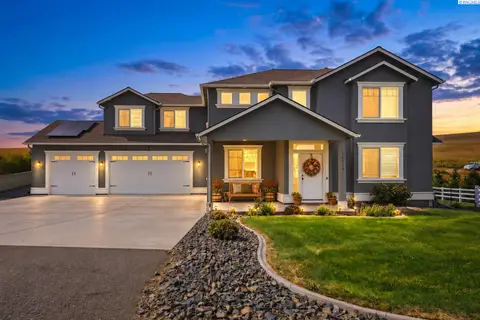
$699,000
5 bd · 3 ba · 2,747 sqft
15014 Grandview Lane
Kennewick, WA 99338
RE/MAX Northwest REALTORS
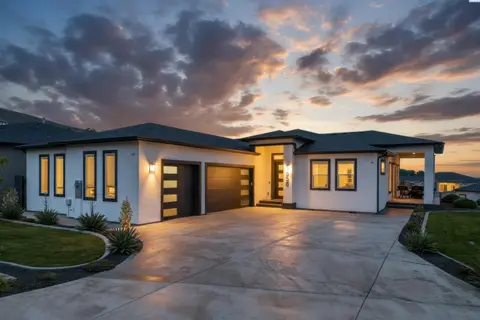
$685,000
4 bd · 4 ba · 2,494 sqft
5658 S NEWPORT PL
Kennewick, WA 99337
Coldwell Banker Tomlinson
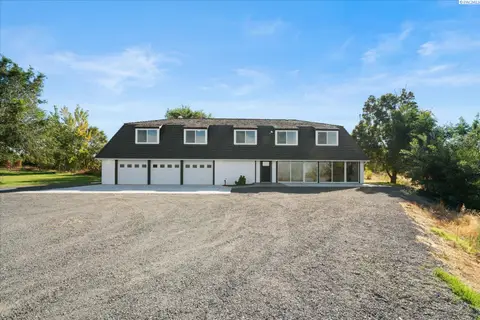
$829,900
3 bd · 3 ba · 2,990 sqft
33704 S Tamarack PR SE
Kennewick, WA 99337
Retter and Company Sotheby's

Listings courtesy of PACMLS as distributed by MLS GRID.
Some IDX listings have been excluded from this website.
Based on information submitted to the MLS GRID as of October 9, 2026 at 12:16 PM PDT. All data is obtained from various sources and may not have been verified by broker or MLS GRID. Supplied Open House Information is subject to change without notice. All information should be independently reviewed and verified for accuracy. Properties may or may not be listed by the office/agent presenting the information.
IDX information is provided exclusively for consumers' personal, non-commercial use and may not be used for any purpose other than to identify prospective properties consumers may be interested in purchasing. Data is deemed reliable but is not guaranteed by MLS GRID. Use of MLS GRID Data may be subject to an end user license agreement prescribed by the applicable MLS.
Any use or search of the listing data on this website, other than by a consumer looking to purchase real estate, is prohibited. Spot something inaccurate? Let us know.