
$616,000
Reduced from $629,900
4421 Rosencrans RdWest Richland, WA 99353
- 4 beds
- 2 baths
- 2,233 sqft
- 0.36 acres
- Listing brokerage:
- Retter and Company Sotheby's · 509-783-8811
- MLS #:
- 291831
- Listing agent:
- Jared Retter
- Status:
- Active
About this home
MLS# 291831 Like new custom built single level home with lots of upgrades throughout! This inviting floor-plan is spacious with lots of natural light. Both the great room and master bedroom have vaulted ceilings giving an open feel. Gorgeous hardwood floors run through entryway, traffic areas and all through the kitchen/great room space. The kitchen is a chef's delight with gas range, stainless chimney/hood, oversized island, coffee bar and extra cabinetry has been added in addition to the pantry. Stainless appliances include a double drawer dishwasher making large or small loads a breeze! The master suite has custom wood accents and a luxurious bathroom with double vanities, large walk-in closet and a massive custom tile shower with dual shower heads. The great room has a cozy feel with a gas fireplace with tile surround and custom shelving/lighting surrounding it. The back patio is a relaxing paradise with a professionally landscaped terraced yard, sun shades and even an outdoor tv that stays to relax and enjoy your shows! The yard is fully fenced with built to last masonry fencing and metal gates and don't worry your truck will fit in the deep 3 car garage!
Facts & features
Overview
- Type
- Site Built-Owned Lot
- Year built
- 2019
- Lot (acres)
- 0.36
- Levels
- One
- Annual taxes
- $5,872
- Tax year
- 2025
- Zoning
- SINGLE FAMILY R
- Subdivision
- West Richland
- County
- Benton
Interior
- Appliances
- Dishwasher, Disposal, Microwave, Range/Oven
- Features
- Raised Ceiling(s), Vaulted Ceiling(s), Drapes/Blinds, Storage, Ceiling Fan(s), Utility Sink
- Flooring
- Carpet, Tile, Wood
- Heating
- Heat Pump
- Cooling
- Heat Pump, Electric
- Fireplace
- One, Gas, Propane Tank Leased, Family Room
Exterior & lot
- Construction
- Stucco
- Roof
- Composition
- Foundation
- Concrete, Crawl Space
- Exterior
- Fenced
- Patio & porch
- Covered
- Lot
- Located in City Limits, Plat Map - Recorded, Garden, Landscaped
- Parking
- Attached, Garage Door Opener, Finished, Off Street, 3 car
Utilities & schools
- Sewer
- Sewer Connected
- Water
- Public
- Utilities
- Appliances-Electric, Appliances-Gas, Cable Connected, Electricity Connected, Natural Gas Connected
- School district
- Richland
Rooms
| Room | Level | Size |
|---|---|---|
| Dining Room | — | 9 |
| Family Room | — | 18 |
| Kitchen | — | 18 |
| Utility Room | — | 10 |
| Bedroom 1 | — | 18 |
| Bedroom 2 | — | 13 |
| Bedroom 3 | — | 13 |
| Bedroom 4 | — | 10 |
Monthly payment
Estimated monthly payment
$3,784
- Principal & interest$3,115
- Property tax$489
- Home insurance (est.)$180
Estimate for illustration only. Not a loan offer; actual rates, taxes and insurance vary.
Get pre-approved →Similar homes nearby
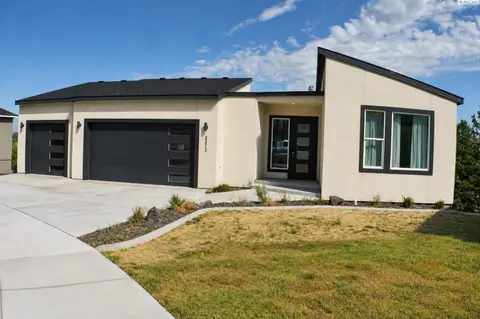
$599,000
4 bd · 3 ba · 3,300 sqft
3312 Bing Street
West Richland, WA 99353
Distinctive Properties Inc
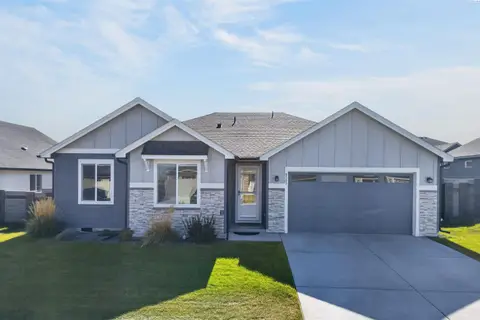
$520,000
4 bd · 2 ba · 2,010 sqft
8383 Lennox St.
West Richland, WA 99353
HomeSmart Elite Brokers
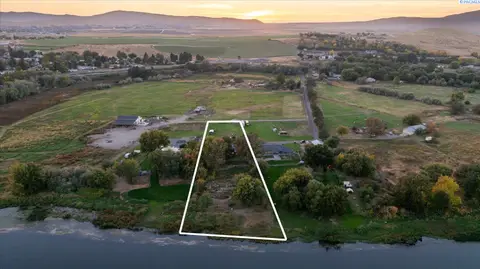
$609,000
4 bd · 3 ba · 3,600 sqft
64209 E Grover Pr NE
West Richland, WA 99353
Krista Hopkins Homes/ Re/ MAX NW
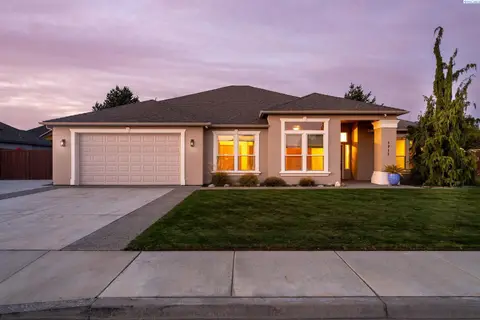
$539,999
4 bd · 2 ba · 2,286 sqft
1711 Sunshine Ave
West Richland, WA 99353
RE/MAX, The Collective

Listings courtesy of PACMLS as distributed by MLS GRID.
Some IDX listings have been excluded from this website.
Based on information submitted to the MLS GRID as of October 9, 2026 at 4:30 PM PDT. All data is obtained from various sources and may not have been verified by broker or MLS GRID. Supplied Open House Information is subject to change without notice. All information should be independently reviewed and verified for accuracy. Properties may or may not be listed by the office/agent presenting the information.
IDX information is provided exclusively for consumers' personal, non-commercial use and may not be used for any purpose other than to identify prospective properties consumers may be interested in purchasing. Data is deemed reliable but is not guaranteed by MLS GRID. Use of MLS GRID Data may be subject to an end user license agreement prescribed by the applicable MLS.
Any use or search of the listing data on this website, other than by a consumer looking to purchase real estate, is prohibited. Spot something inaccurate? Let us know.