
$999,000
8601 Tendril LanePasco, WA 99301
- 5 beds
- 5 baths
- 3,264 sqft
- 0.54 acres
- Listing brokerage:
- Century 21-Tri-Cities · 509-572-2456
- MLS #:
- 291499
- Listing agent:
- Jordan Barnhill
- Status:
- Active
About this home
MLS# 291499 Welcome to the Winnipeg, a Parade of Homes award-winning plan built by 47 North Custom Homes. Located in Kohler Estates on a spacious half-acre lot, this property offers plenty of room for a shop, a pool, or both. Set on the edge of a 6-acre park with walking paths, pickleball, and a basketball court, this home also offers a convenient location less than 10 minutes from Road 68 and under 5 minutes from the freeway for an easy commute. This 3,264 sq. ft. home features one-level living with a bonus room, 10-foot ceilings throughout, and soaring vaulted ceilings in the living room. The layout includes 5 bedrooms total, with 3 secondary bedrooms, an office suite, and a spacious bonus room with a full bath. Interior features include large black Andersen windows throughout, quartz countertops with a full tile backsplash, Café GE stainless steel appliances, and elegant drywall arch details. The oversized covered back patio showcases tongue-and-groove soffit ceilings, while the kitchen and primary bathroom feature under-mount cabinet and toe-kick lighting accents for a clean, elevated finish. *Photos are of a previously built 47 north custom home*
Facts & features
Overview
- Type
- Site Built-Owned Lot
- Year built
- 2026
- Lot (acres)
- 0.54
- Levels
- One and One Half
- Tax year
- 2026
- HOA fee
- $100
- Zoning
- SINGLE FAMILY R
- Subdivision
- KOHLER ESTATES PH 2
- County
- Franklin
Interior
- Appliances
- Disposal, Range/Oven
- Features
- Vaulted Ceiling(s), Storage, Utility Sink
- Flooring
- Laminate, Tile
- Heating
- Heat Pump, Central
- Cooling
- Central Air
- Fireplace
- One, Propane, Living Room
Exterior & lot
- Construction
- Stucco
- Roof
- Composition
- Foundation
- Crawl Space
- Exterior
- Barbecue, Irrigation System
- Lot
- Plat Map - Recorded, Residential
- Parking
- Attached, Garage Door Opener, Finished, 3 car
Utilities & schools
- Sewer
- Septic Tank
- Water
- Public
- Utilities
- Appliances-Gas, Electricity Connected, Natural Gas Connected
Monthly payment
Estimated monthly payment
$6,234
- Principal & interest$5,051
- Property tax (est.)$791
- Home insurance (est.)$291
- HOA$100
Estimate for illustration only. Not a loan offer; actual rates, taxes and insurance vary.
Get pre-approved →Similar homes nearby
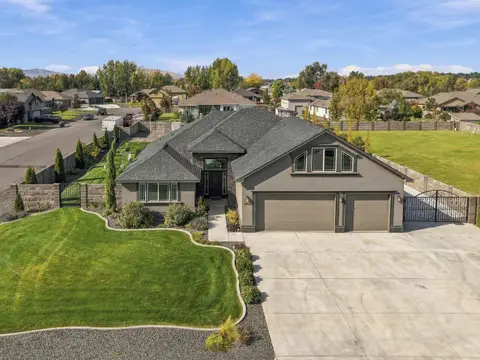
$845,000
3 bd · 2 ba · 2,533 sqft
1916 Road 72
Pasco, WA 99301
Coldwell Banker Tomlinson
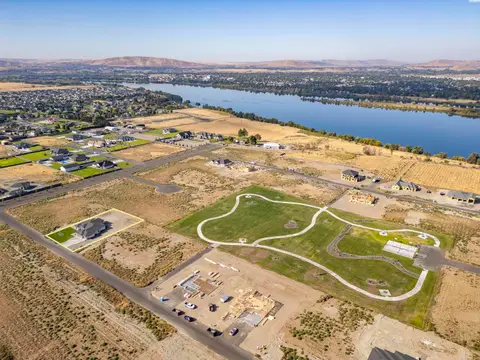
$975,000
4 bd · 3 ba · 3,032 sqft
8402 Axil Lane
Pasco, WA 99301
Century 21-Tri-Cities
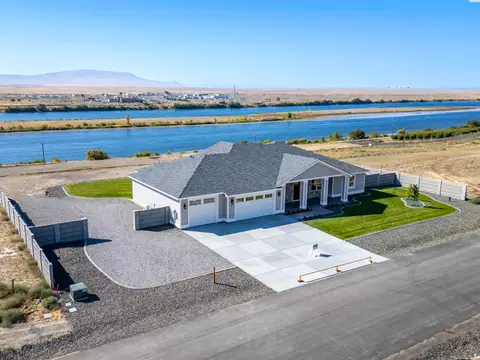
$1,095,000
4 bd · 3 ba · 3,000 sqft
359 Panoramic Drive
Pasco, WA 99301
Century 21-Tri-Cities
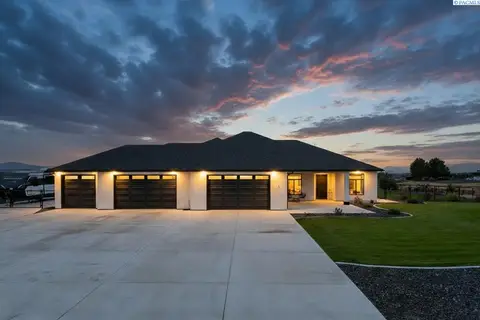
$1,099,900
4 bd · 3 ba · 2,595 sqft
1 Bull Pen Lane
Pasco, WA 99301
Imagine Realty ERA Powered

Listings courtesy of PACMLS as distributed by MLS GRID.
Some IDX listings have been excluded from this website.
Based on information submitted to the MLS GRID as of October 9, 2026 at 11:46 AM PDT. All data is obtained from various sources and may not have been verified by broker or MLS GRID. Supplied Open House Information is subject to change without notice. All information should be independently reviewed and verified for accuracy. Properties may or may not be listed by the office/agent presenting the information.
IDX information is provided exclusively for consumers' personal, non-commercial use and may not be used for any purpose other than to identify prospective properties consumers may be interested in purchasing. Data is deemed reliable but is not guaranteed by MLS GRID. Use of MLS GRID Data may be subject to an end user license agreement prescribed by the applicable MLS.
Any use or search of the listing data on this website, other than by a consumer looking to purchase real estate, is prohibited. Spot something inaccurate? Let us know.