
$550,000
Reduced from $599,000
125 Casa Sueno CtRichland, WA 99352
- 2 beds
- 2 baths
- 1,894 sqft
- 0.1 acres
- Listing brokerage:
- EXP Realty, LLC Tri Cities · 888-317-5197
- MLS #:
- 291468
- Listing agent:
- Brittney Williams
- Status:
- Active
About this home
Luxury Golf Course Living with Effortless Comfort Experience the ease of low-maintenance luxury in the highly sought-after gated Casa Sueno community overlooking Meadow Springs Country Club. This beautifully maintained 2-bedroom, 2-bath residence offers nearly 1,900 square feet of thoughtfully designed living space where comfort, convenience, and timeless style come together. Filled with natural light, the spacious floor plan features generous living areas perfect for both everyday living and entertaining. Wake up to peaceful golf course surroundings, enjoy beautifully maintained grounds, and embrace a true lock-and-leave lifestyle with HOA-maintained exterior landscaping and common areas. Whether you're looking to downsize, simplify, or spend more time traveling and enjoying life, this home offers the freedom to do just that. Located in one of Richland's most desirable gated communities, you'll enjoy security, privacy, and close proximity to Meadow Springs Country Club, shopping, dining, and everyday conveniences. Property Features: • Gated Casa Sueno community • Overlooking Meadow Springs Country Club • 2 Bedrooms | 2 Bathrooms • Approximately 1,894 Sq. Ft. • Spacious, light-filled floor plan • Low-maintenance lock-and-leave living • HOA-maintained exterior landscaping and common areas • Peaceful, established neighborhood • Move-in ready with timeless appeal If you've been searching for a home that lets you spend less time maintaining and more time living, this exceptional golf course community is ready to welcome you home. MLS# 291468
Facts & features
Overview
- Type
- Townhouse
- Year built
- 1978
- Lot (acres)
- 0.1
- Levels
- One
- Annual taxes
- $4,125
- Tax year
- 2025
- Zoning
- SINGLE FAMILY R
- Subdivision
- CASA SUENO
- County
- Benton
Interior
- Appliances
- Dishwasher, Disposal, Microwave, Range/Oven, Refrigerator, Water Heater
- Features
- Drapes/Blinds, Storage, Skylight(s), Utility Room
- Flooring
- Carpet, Tile
- Heating
- Central, Furnace
- Cooling
- Central Air
- Fireplace
- Two, Family Room, Master Bedroom
Exterior & lot
- Construction
- Stucco
- Roof
- Concrete
- Foundation
- Concrete, Crawl Space
- Exterior
- Fenced
- Patio & porch
- Patio
- Parking
- 2 car, Golf Cart Parking
Utilities & schools
- Sewer
- Sewer Connected
- Water
- Public
- Utilities
- Appliances-Electric, Appliances-Gas, Cable Connected, Electricity Connected, Natural Gas Connected
Monthly payment
Estimated monthly payment
$3,285
- Principal & interest$2,781
- Property tax$344
- Home insurance (est.)$160
Estimate for illustration only. Not a loan offer; actual rates, taxes and insurance vary.
Get pre-approved →Similar homes nearby

$599,500
6 bd · 4 ba · 3,537 sqft
4148 Jasper St
Richland, WA 99352
Windermere Group One/Tri-Cities
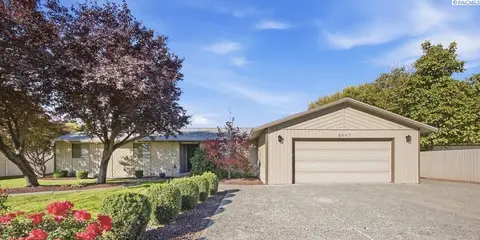
$450,000
3 bd · 2 ba · 2,608 sqft
2047 George Washington Way
Richland, WA 99354
Windermere Group One/Tri-Cities
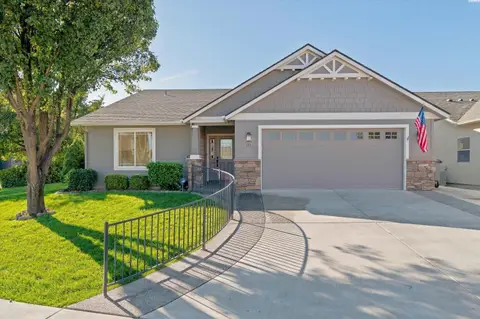
$475,000
3 bd · 2 ba · 1,628 sqft
511 Lakerose Loop
Richland, WA 99352-8408
Berkshire Hathaway Homeservices TC
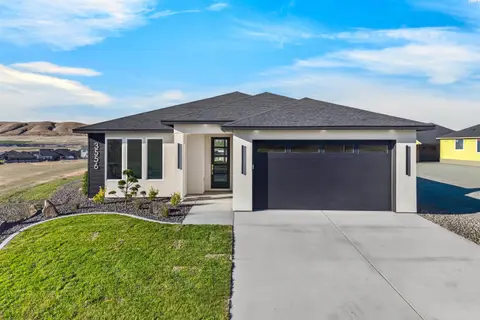
$525,000
3 bd · 2 ba · 1,703 sqft
3556 Nuthatch St
Richland, WA 99352
Coldwell Banker Tomlinson

Listings courtesy of PACMLS as distributed by MLS GRID.
Some IDX listings have been excluded from this website.
Based on information submitted to the MLS GRID as of October 9, 2026 at 12:01 PM PDT. All data is obtained from various sources and may not have been verified by broker or MLS GRID. Supplied Open House Information is subject to change without notice. All information should be independently reviewed and verified for accuracy. Properties may or may not be listed by the office/agent presenting the information.
IDX information is provided exclusively for consumers' personal, non-commercial use and may not be used for any purpose other than to identify prospective properties consumers may be interested in purchasing. Data is deemed reliable but is not guaranteed by MLS GRID. Use of MLS GRID Data may be subject to an end user license agreement prescribed by the applicable MLS.
Any use or search of the listing data on this website, other than by a consumer looking to purchase real estate, is prohibited. Spot something inaccurate? Let us know.