
$543,900
Reduced from $587,638
2949 Vistara WayRichland, WA 99354
- 3 beds
- 2 baths
- 2,092 sqft
- 0.16 acres
- Listing brokerage:
- Pahlisch Real Estate, Inc. · +1 (509) 591-98
- MLS #:
- 291246
- Listing agent:
- Tiffanie Jordon
- Status:
- Active
About this home
MLS# 291246 Ask me about the Golden Key! Golden Key Buyer Incentives are now available for a limited time.Elegant Living with Smart Design at Quail Ridge at Horn RapidsWelcome to the Farmhouse Chase on Lot 2, Phase 4, a beautifully crafted home by award-winning Pahlisch Homes in the sought-after Quail Ridge at Horn Rapids. Thoughtful design, elevated finishes, and resort-style amenities—including a heated pool, stylish clubhouse, private fitness center, and scenic trails—create a lifestyle designed for both relaxation and everyday living.Inside, hand-textured walls and detailed millwork showcase the quality craftsmanship throughout. The open-concept great room features vaulted ceilings, luxury vinyl plank flooring, abundant natural light, and a tile-surround gas fireplace, creating a warm and inviting space that flows seamlessly into the kitchen and dining areas.The chef-inspired kitchen is designed for both entertaining and everyday convenience, featuring quartz countertops, full tile backsplash, soft-close cabinetry, stainless steel appliances including refrigerator, gas range, generous island, and a walk-through pantry with direct access to the garage.The private primary suite offers a peaceful retreat with a spa-inspired bath featuring a tiled walk-in shower, dual sinks, and a spacious walk-in closet. Step outside through the great room to the expansive covered patio, extending your living space outdoors and providing an ideal setting for year-round entertaining and relaxation.Smart-home features, professional front and rear landscaping, and full fencing complete this move-in-ready home.Lot 2, Phase 4 — Quail Ridge at Horn Rapids. Move-in ready and available now.Open for tours Friday–Tuesday. Contact Tiffanie to schedule your private showing.Photos are of the actual home and are virtually staged.Ask about the Golden Key and available buyer incentives for a limited time!
Facts & features
Overview
- Type
- Site Built-Owned Lot
- Year built
- 2026
- Lot (acres)
- 0.16
- Levels
- One
- Tax year
- 2026
- Zoning
- Residential
- Subdivision
- Richland North
- County
- Benton
Interior
- Appliances
- Dishwasher, Disposal, Microwave, Range/Oven, Refrigerator, Water Heater
- Features
- Vaulted Ceiling(s), Storage, Utility Room, Utilities in Garage, Ceiling Fan(s)
- Flooring
- Carpet, Vinyl, See Remarks
- Heating
- Electric, Forced Air
- Cooling
- Forced Air, Electric
- Fireplace
- One, Gas, Living Room
- Basement
- No Basement
Exterior & lot
- Construction
- Lap Siding
- Roof
- Composition
- Foundation
- Concrete, Crawl Space
- Exterior
- Fenced, Lighting, Irrigation System
- Patio & porch
- Covered
- Lot
- Homeowners Warranty Included, Located in City Limits, Plat Map - Recorded, Landscaped, Plat Map - Approved
- Pool
- Community, Heated, In Ground, Membership Included
- Parking
- Attached, Garage Door Opener, 3 car
Utilities & schools
- Sewer
- Sewer Connected
- Water
- Public
- Utilities
- Appliances-Electric, Appliances-Gas, Electricity Connected, Natural Gas Connected
- School district
- Richland
Monthly payment
Estimated monthly payment
$3,339
- Principal & interest$2,750
- Property tax (est.)$431
- Home insurance (est.)$159
Estimate for illustration only. Not a loan offer; actual rates, taxes and insurance vary.
Get pre-approved →Similar homes nearby

$599,500
6 bd · 4 ba · 3,537 sqft
4148 Jasper St
Richland, WA 99352
Windermere Group One/Tri-Cities
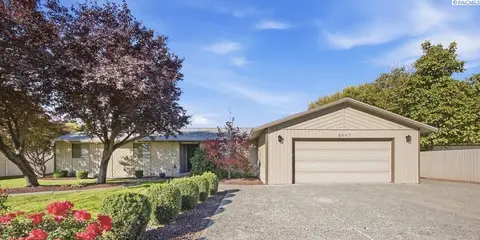
$450,000
3 bd · 2 ba · 2,608 sqft
2047 George Washington Way
Richland, WA 99354
Windermere Group One/Tri-Cities
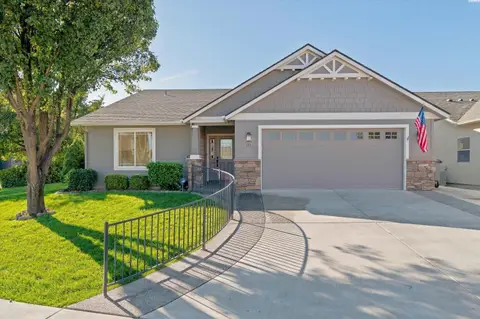
$475,000
3 bd · 2 ba · 1,628 sqft
511 Lakerose Loop
Richland, WA 99352-8408
Berkshire Hathaway Homeservices TC
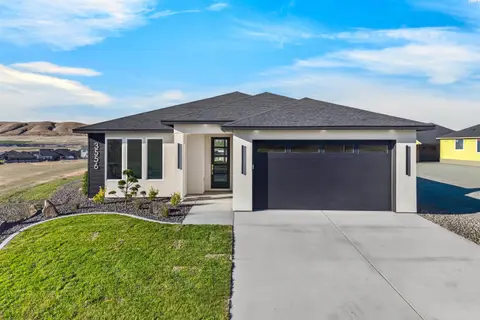
$525,000
3 bd · 2 ba · 1,703 sqft
3556 Nuthatch St
Richland, WA 99352
Coldwell Banker Tomlinson

Listings courtesy of PACMLS as distributed by MLS GRID.
Some IDX listings have been excluded from this website.
Based on information submitted to the MLS GRID as of October 9, 2026 at 12:01 PM PDT. All data is obtained from various sources and may not have been verified by broker or MLS GRID. Supplied Open House Information is subject to change without notice. All information should be independently reviewed and verified for accuracy. Properties may or may not be listed by the office/agent presenting the information.
IDX information is provided exclusively for consumers' personal, non-commercial use and may not be used for any purpose other than to identify prospective properties consumers may be interested in purchasing. Data is deemed reliable but is not guaranteed by MLS GRID. Use of MLS GRID Data may be subject to an end user license agreement prescribed by the applicable MLS.
Any use or search of the listing data on this website, other than by a consumer looking to purchase real estate, is prohibited. Spot something inaccurate? Let us know.