
$479,500
Reduced from $485,000
2127 Sheridan PlRichland, WA 99352
- 4 beds
- 2 baths
- 2,131 sqft
- 0.27 acres
- Listing brokerage:
- Retter and Company Sotheby's · 509-783-8811
- MLS #:
- 290870
- Listing agent:
- Michael Thomas
- Status:
- Active
About this home
MLS# 290870 More than 2,100 square feet of updated single-level living in the heart of Meadow Springs offering four bedrooms, two spacious living areas, two fireplaces and a large fenced yard, all for under $500,000. Step inside and you'll quickly discover why this home is such a standout. At the center is a beautifully updated kitchen with crisp white cabinetry, granite countertops, stainless steel appliances and an oversized island that creates a natural gathering place for everyday living and entertaining. The floor plan offers something increasingly hard to find: space to spread out without sacrificing the convenience of single-level living. Two generous living areas, each with its own wood-burning fireplace, provide room for entertaining, movie nights, quiet evenings or simply giving everyone a space of their own. The private primary suite features a full bath and walk-in closet, while three additional bedrooms offer flexibility for family, guests or a home office. Outside, the .27-acre fenced and landscaped yard provides plenty of room to entertain, garden, play or simply enjoy the outdoors, complete with patio space, underground irrigation and a charming playhouse. Located in established Meadow Springs near golf, shopping, dining and everyday conveniences, this home combines an updated interior, generous living spaces and an exceptionally functional one-level floor plan in one of South Richland's most recognizable neighborhoods.
Facts & features
Overview
- Type
- Site Built-Owned Lot
- Year built
- 1978
- Lot (acres)
- 0.27
- Levels
- One
- Annual taxes
- $3,838
- Tax year
- 2024
- Zoning
- Residential
- Subdivision
- Richland South
- County
- Benton
Interior
- Appliances
- Dishwasher, Disposal, Microwave, Range/Oven, Refrigerator
- Features
- Vaulted Ceiling(s), Drapes/Blinds
- Flooring
- Carpet, Laminate
- Heating
- Heat Pump
- Cooling
- Heat Pump
- Fireplace
- Two, Family Room, FP - Wood, Living Room
- Basement
- No Basement
Exterior & lot
- Construction
- Wood Siding
- Foundation
- Crawl Space
- Exterior
- Shed(s), Fenced, See Remarks, Irrigation System
- Patio & porch
- Patio
- Lot
- Located in City Limits, See Remarks, Landscaped
- Parking
- 2 car, Garage Door Opener
Utilities & schools
- Sewer
- Sewer Connected
- Water
- Public
- Utilities
- Appliances-Electric, Cable Connected
- School district
- Richland
Monthly payment
Estimated monthly payment
$2,884
- Principal & interest$2,425
- Property tax$320
- Home insurance (est.)$140
Estimate for illustration only. Not a loan offer; actual rates, taxes and insurance vary.
Get pre-approved →Similar homes nearby
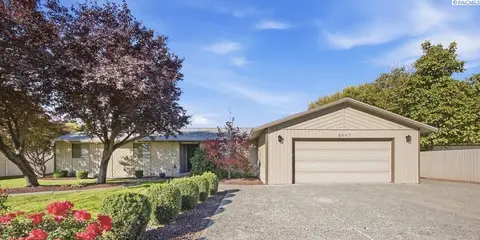
$450,000
3 bd · 2 ba · 2,608 sqft
2047 George Washington Way
Richland, WA 99354
Windermere Group One/Tri-Cities
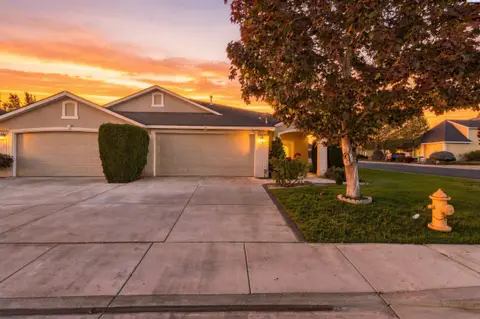
$394,900
3 bd · 2 ba · 1,622 sqft
3597 Waterford St
Richland, WA 99352
Windermere Group One/Tri-Cities
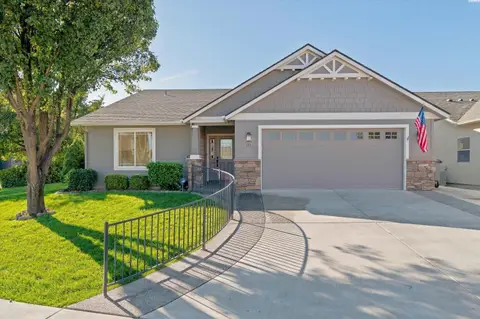
$475,000
3 bd · 2 ba · 1,628 sqft
511 Lakerose Loop
Richland, WA 99352-8408
Berkshire Hathaway Homeservices TC
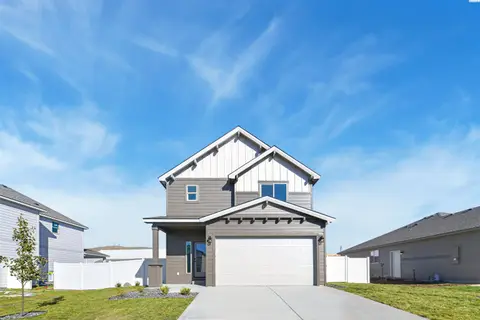
$434,850
3 bd · 3 ba · 1,612 sqft
728 Honeylicious St.
Richland, WA 99352
Coldwell Banker Tomlinson

Listings courtesy of PACMLS as distributed by MLS GRID.
Some IDX listings have been excluded from this website.
Based on information submitted to the MLS GRID as of October 9, 2026 at 12:01 PM PDT. All data is obtained from various sources and may not have been verified by broker or MLS GRID. Supplied Open House Information is subject to change without notice. All information should be independently reviewed and verified for accuracy. Properties may or may not be listed by the office/agent presenting the information.
IDX information is provided exclusively for consumers' personal, non-commercial use and may not be used for any purpose other than to identify prospective properties consumers may be interested in purchasing. Data is deemed reliable but is not guaranteed by MLS GRID. Use of MLS GRID Data may be subject to an end user license agreement prescribed by the applicable MLS.
Any use or search of the listing data on this website, other than by a consumer looking to purchase real estate, is prohibited. Spot something inaccurate? Let us know.