
$339,999
Reduced from $344,999
1152 N Yost StreetKennewick, WA 99336
- 3 beds
- 3 baths
- 1,324 sqft
- 0.045 acres
- Listing brokerage:
- Kenmore Team · 509-735-1025
- MLS #:
- 290671
- Listing agent:
- Kimberly Rose
- Status:
- Active
About this home
MLS# 290671 Ask about our preferred lender! Welcome to The Jasper Plan at Canal Landing, where thoughtful design, modern style, and low-maintenance living come together in one of the area's newest communities! This well-designed two-story townhome features 3 BR 2.5 BA, and a 1-car garage, offering the perfect balance of comfort, functionality, and contemporary living. The open-concept layout creates a natural flow between living, dining, and kitchen spaces, ideal for everyday living and easy entertaining. Carefully planned interiors maximize space and efficiency while providing the clean, modern finishes today’s homeowners love. Situated in Canal Landing, residents enjoy a peaceful neighborhood setting just minutes from the Columbia River, shopping, dining, and convenient highway access for an easy commute and effortless outings. Discover modern living at Canal Landing.
Facts & features
Overview
- Type
- Townhouse
- Year built
- 2025
- Lot (acres)
- 0.045
- Levels
- Two
- Tax year
- 2026
- HOA fee
- $20
- Zoning
- Residential
- Subdivision
- Kennewick West
- County
- Benton
Interior
- Appliances
- Dishwasher, Microwave, Range
- Flooring
- Carpet, Vinyl
- Heating
- Electric, Forced Air, Heat Pump, Central
- Cooling
- Forced Air, Central Air, Heat Pump, Electric
Exterior & lot
- Roof
- Composition
- Foundation
- Slab
- Exterior
- Fenced
- Patio & porch
- Patio, Porch
- Lot
- Located in City Limits, Plat Map - Recorded
- Parking
- Attached, 1 car
Utilities & schools
- Sewer
- Sewer Connected
- Water
- Public
- Utilities
- Appliances-Electric, Electricity Connected
- School district
- Kennewick
Rooms
| Room | Level | Size |
|---|---|---|
| Living Room | Main | 14 |
| Dining Room | Main | 9 |
| Kitchen | Main | 12 |
| Utility Room | Upper | 6 |
| Bedroom 1 | Upper | 15 |
| Bedroom 2 | Upper | 12 |
| Bedroom 3 | Upper | 12 |
Monthly payment
Estimated monthly payment
$2,108
- Principal & interest$1,719
- Property tax (est.)$269
- Home insurance (est.)$99
- HOA$20
Estimate for illustration only. Not a loan offer; actual rates, taxes and insurance vary.
Get pre-approved →Similar homes nearby
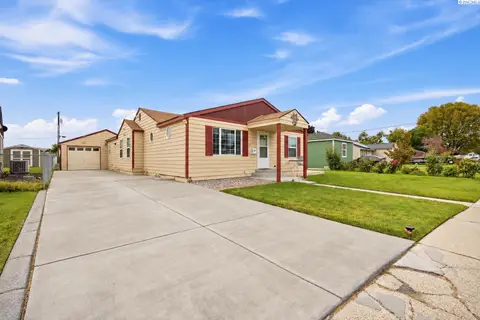
$360,000
3 bd · 1 ba · 1,434 sqft
1109 W 2nd Ave
Kennewick, WA 99336
VRG Realty LLC

$384,900
4 bd · 2 ba · 1,512 sqft
2344 S Buntin Lp
Kennewick, WA 99337
HomeSmart Elite Brokers
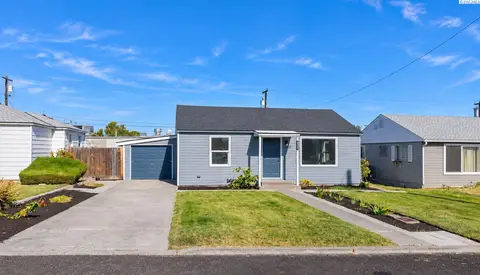
$285,000
2 bd · 1 ba · 720 sqft
2202 W 5th Avenue
Kennewick, WA 99336
Kenmore Team
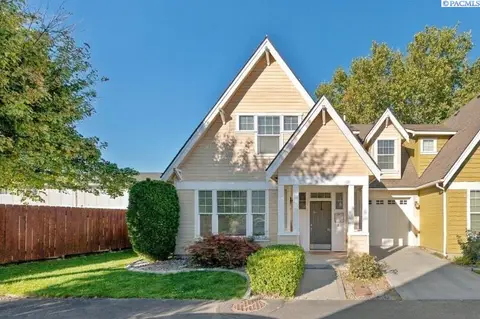
$329,900
3 bd · 3 ba · 1,588 sqft
947 S Keller
Kennewick, WA 99336
HomeSmart Elite Brokers

Listings courtesy of PACMLS as distributed by MLS GRID.
Some IDX listings have been excluded from this website.
Based on information submitted to the MLS GRID as of October 9, 2026 at 12:16 PM PDT. All data is obtained from various sources and may not have been verified by broker or MLS GRID. Supplied Open House Information is subject to change without notice. All information should be independently reviewed and verified for accuracy. Properties may or may not be listed by the office/agent presenting the information.
IDX information is provided exclusively for consumers' personal, non-commercial use and may not be used for any purpose other than to identify prospective properties consumers may be interested in purchasing. Data is deemed reliable but is not guaranteed by MLS GRID. Use of MLS GRID Data may be subject to an end user license agreement prescribed by the applicable MLS.
Any use or search of the listing data on this website, other than by a consumer looking to purchase real estate, is prohibited. Spot something inaccurate? Let us know.