
$399,900
Reduced from $449,000
4611 Mallard CourtWest Richland, WA 99353
- 5 beds
- 2 baths
- 1,613 sqft
- 0.31 acres
- Listing brokerage:
- Kenmore Team · 509-735-1025
- MLS #:
- 290231
- Listing agent:
- Tyson Jones
- Status:
- Active
About this home
MLS# 290231 Back on market—Buyer Contingency Fell Through! Tucked into a quiet cul-de-sac in West Richland, this fully updated 5 BR / 2 BA home is ready to impress. From top to bottom, everything feels fresh—new paint, updated flooring with durable hard surfaces in the main living areas and soft carpet in the bedrooms, and a bright, open layout that’s both stylish and functional. The upper level features an inviting living room perfect for cozy nights in or entertaining, along with a beautifully refreshed kitchen showcasing granite countertops, full tile backsplash, and stainless-steel appliances. The dining area flows seamlessly onto a spacious deck overlooking a large, fully fenced backyard—ideal for summer gatherings, gardening, or simply enjoying the open space. This mid-entry design offers three bedrooms and a full bath on the main level, while the lower level includes two additional bedrooms, a ¾ bath, and laundry—providing flexibility for guests, a home office, or extra living space. An attached two-car garage adds everyday convenience, and the backyard truly shines with its expansive deck, additional patio space, and wide-open feel. All of this is just minutes from schools, shopping, and local amenities. Modern updates, fresh style, and a backyard made for living—this one checks all the boxes.
Facts & features
Overview
- Type
- Site Built-Owned Lot
- Year built
- 1977
- Lot (acres)
- 0.31
- Levels
- Mid Entry
- Annual taxes
- $4,019
- Tax year
- 2025
- Zoning
- SINGLE FAMILY R
- Subdivision
- West Richland
- County
- Benton
Interior
- Appliances
- Dishwasher, Disposal, Oven, Refrigerator
- Features
- Drapes/Blinds, Storage, Ceiling Fan(s)
- Flooring
- Carpet, Laminate, Vinyl
- Heating
- Forced Air, Heat Pump, Central
- Cooling
- Forced Air, Central Air
- Basement
- Finished
Exterior & lot
- Construction
- Lap Siding
- Roof
- Composition
- Foundation
- Slab
- Exterior
- Fenced
- Patio & porch
- Deck, Patio
- Lot
- Located in City Limits, Plat Map - Recorded, Cul de Sac
- Parking
- Attached, 2 car, Garage Door Opener
Utilities & schools
- Sewer
- Sewer Connected
- Water
- Public
- Utilities
- Appliances-Electric, Electricity Connected
- School district
- Richland
Rooms
| Room | Level | Size |
|---|---|---|
| Living Room | Upper | 16 |
| Dining Room | Upper | 11 |
| Kitchen | Upper | 11 |
| Utility Room | Lower | 8 |
| Bedroom 1 | Upper | 12 |
| Bedroom 2 | Upper | 10 |
| Bedroom 3 | Upper | 10 |
| Bedroom 4 | Lower | 15 |
| Bedroom 5 | Lower | 12 |
Monthly payment
Estimated monthly payment
$2,474
- Principal & interest$2,022
- Property tax$335
- Home insurance (est.)$117
Estimate for illustration only. Not a loan offer; actual rates, taxes and insurance vary.
Get pre-approved →Similar homes nearby
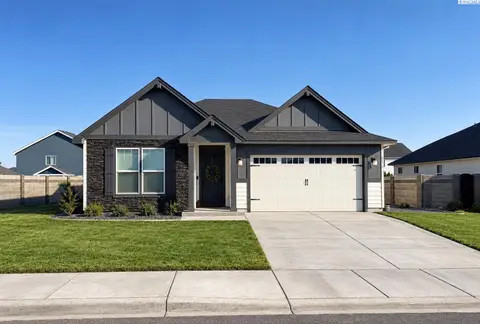
$467,400
3 bd · 2 ba · 1,714 sqft
8214 Cardinal Peak St
West Richland, WA 99353
John L Scott Tri-Cities Pasco
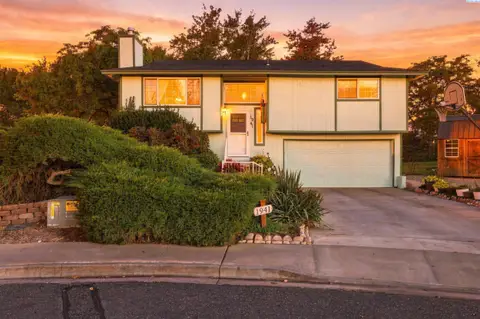
$375,000
3 bd · 2 ba · 1,508 sqft
1941 Quail Court
West Richland, WA 99353
Retter and Company Sotheby's
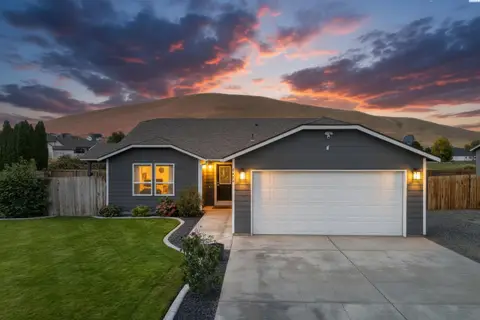
$435,000
3 bd · 2 ba · 1,526 sqft
5405 Kirkwood Lane
West Richland, WA 99353
RE/MAX, The Collective
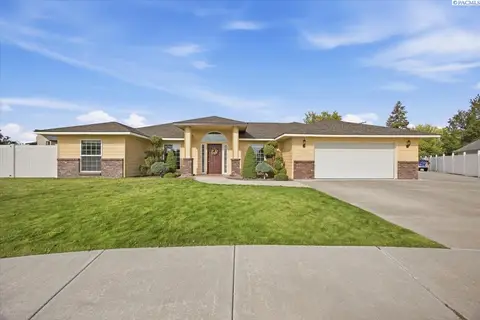
$445,000
3 bd · 2 ba · 1,811 sqft
4504 Desert Cove
West Richland, WA 99353
PNW Collective / Real Broker

Listings courtesy of PACMLS as distributed by MLS GRID.
Some IDX listings have been excluded from this website.
Based on information submitted to the MLS GRID as of October 9, 2026 at 2:15 PM PDT. All data is obtained from various sources and may not have been verified by broker or MLS GRID. Supplied Open House Information is subject to change without notice. All information should be independently reviewed and verified for accuracy. Properties may or may not be listed by the office/agent presenting the information.
IDX information is provided exclusively for consumers' personal, non-commercial use and may not be used for any purpose other than to identify prospective properties consumers may be interested in purchasing. Data is deemed reliable but is not guaranteed by MLS GRID. Use of MLS GRID Data may be subject to an end user license agreement prescribed by the applicable MLS.
Any use or search of the listing data on this website, other than by a consumer looking to purchase real estate, is prohibited. Spot something inaccurate? Let us know.