
$424,900
1130 Fairhaven LoopRichland, WA 99352
- 3 beds
- 2 baths
- 1,494 sqft
- 0.14 acres
- Listing brokerage:
- Windermere Group One/Tri-Cities · 509-946-1188
- MLS #:
- 289903
- Listing agent:
- Khea Longan
- Status:
- Active
Open house
- Sun, Oct 11, 12 PM–2 PM
About this home
MLS# 289903 Limited Time Offer! Up to $10,000 credit towards closing costs when you finance with our trusted lender! Don't miss this limited-time opportunity — call us today for more details and full terms and conditions. Opportunities like this don’t come along often; a beautifully designed 1,494 sq ft duplex townhome that blends low-maintenance living with elevated style, right in the heart of South Richland.This home is designed for ease and comfort, where everyday life feels simple and refined. Thoughtful finishes, clean lines, and an open layout create a space that feels warm, welcoming, and effortless. Whether you’re enjoying a quiet morning at home or hosting friends for an easy evening, everything about this home is made to support the way you want to live.Low-maintenance living means more time for what matters — less upkeep, more freedom, and the ability to lock and leave with confidence. Set in a prime South Richland location, you’re moments from shopping, dining, parks, and all the conveniences that make life feel connected without sacrificing peace and privacy.Beautifully finished and thoughtfully planned, this home offers a rare chance to enjoy easy living, modern design, and a location buyers love.If you’ve been waiting for something that feels just right — simple, stylish, and perfectly located — this could be the one!*Photos are of a previously built home and some photos may be virtually staged. Finishes will vary!
Facts & features
Overview
- Type
- Townhouse
- Year built
- 2026
- Lot (acres)
- 0.14
- Levels
- One
- Tax year
- 2025
- HOA fee
- $50
- Zoning
- Residential
- Subdivision
- Richland South
- County
- Benton
Interior
- Appliances
- Dishwasher, Disposal, Microwave, Range/Oven, Water Heater
- Features
- Raised Ceiling(s), Storage
- Flooring
- Other
- Heating
- Heat Pump
- Cooling
- Heat Pump
Exterior & lot
- Construction
- Stucco
- Roof
- Composition
- Foundation
- Crawl Space
- Patio & porch
- Covered
- Parking
- Attached, 1 car, Garage Door Opener
Utilities & schools
- Sewer
- Sewer Connected
- Water
- Public
- Utilities
- Appliances-Electric
Monthly payment
Estimated monthly payment
$2,659
- Principal & interest$2,149
- Property tax (est.)$336
- Home insurance (est.)$124
- HOA$50
Estimate for illustration only. Not a loan offer; actual rates, taxes and insurance vary.
Get pre-approved →Similar homes nearby
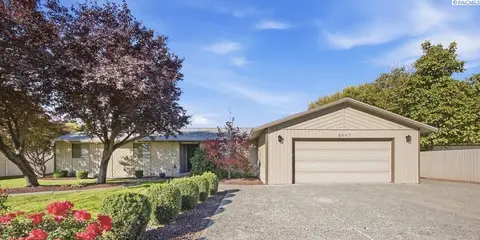
$450,000
3 bd · 2 ba · 2,608 sqft
2047 George Washington Way
Richland, WA 99354
Windermere Group One/Tri-Cities
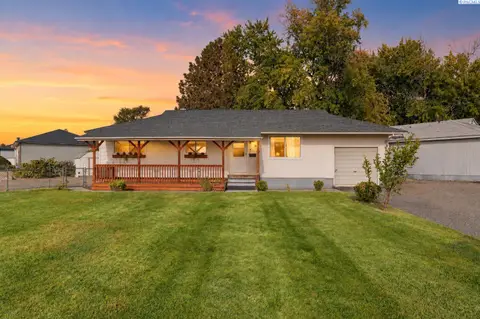
$360,000
5 bd · 2 ba · 2,040 sqft
1937 Everest
Richland, WA 99354
Real Broker, LLC
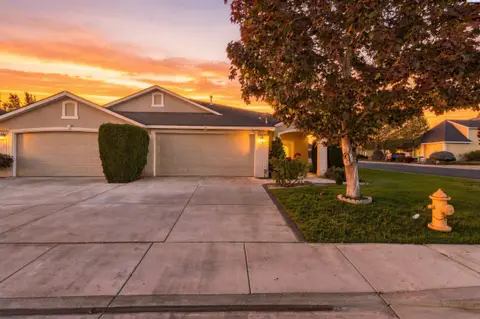
$394,900
3 bd · 2 ba · 1,622 sqft
3597 Waterford St
Richland, WA 99352
Windermere Group One/Tri-Cities
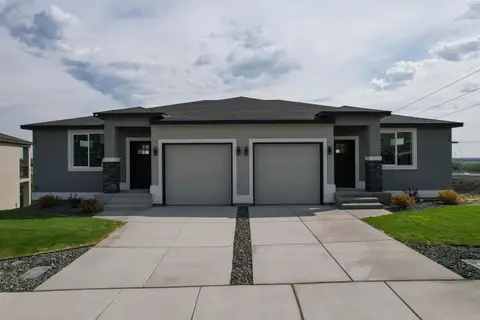
$379,900
3 bd · 3 ba · 1,500 sqft
831 Rio Vista Loop
Richland, WA 99352
Windermere Group One/Tri-Cities

Listings courtesy of PACMLS as distributed by MLS GRID.
Some IDX listings have been excluded from this website.
Based on information submitted to the MLS GRID as of October 9, 2026 at 11:30 AM PDT. All data is obtained from various sources and may not have been verified by broker or MLS GRID. Supplied Open House Information is subject to change without notice. All information should be independently reviewed and verified for accuracy. Properties may or may not be listed by the office/agent presenting the information.
IDX information is provided exclusively for consumers' personal, non-commercial use and may not be used for any purpose other than to identify prospective properties consumers may be interested in purchasing. Data is deemed reliable but is not guaranteed by MLS GRID. Use of MLS GRID Data may be subject to an end user license agreement prescribed by the applicable MLS.
Any use or search of the listing data on this website, other than by a consumer looking to purchase real estate, is prohibited. Spot something inaccurate? Let us know.