
$325,000
Reduced from $370,000
1326 W 4th AveKennewick, WA 99336
- 2 beds
- 1 baths
- 1,166 sqft
- 0.19 acres
- Listing brokerage:
- EXP Realty, LLC Tri Cities · 888-317-5197
- MLS #:
- 288601
- Listing agent:
- Terral Russell
- Status:
- Active
About this home
MLS# 288601 Charming Home with Pool - Perfect for First-Time Buyers!Welcome to your first-home oasis in sunny Kennewick! Priced attractively $325k this charming 2-bed, 1-bath residence offers the perfect blend of comfort, style, and backyard fun—ideal for first-time buyers eager to make a splash.Key Features:- Inviting Open Floor Plan: Step inside to discover a bright, airy living space with large windows and wood-look laminate flooring that flows seamlessly from the living room into the dining area. Perfect for casual family gatherings or entertaining friends. - Well-Equipped Kitchen: Whip up weekend brunches in your modern kitchen with some stainless-steel appliancesHardwood floors. Plenty of cabinet space keeps pantry items and cookware neatly tucked away.- Backyard Paradise: Step outside to your own personal retreat! Enjoy sunny days lounging by the sparkling in-ground pool, perfect for summer get-togethers or quiet afternoons soaking up the sun. The spacious patio area is ideal for barbecues and outdoor dining.- Convenient Location: Located in a friendly neighborhood with easy access to local parks, schools, shopping, and dining options, this home is perfect for those looking to settle into a vibrant community.Don’t miss out on this fantastic opportunity to own a beautiful home with a pool at an affordable price. Schedule your showing today and make your dream of homeownership a reality! interested in renting $2800 monthly
Facts & features
Overview
- Type
- Site Built-Owned Lot
- Year built
- 1953
- Lot (acres)
- 0.19
- Levels
- One
- Annual taxes
- $1,567
- Tax year
- 2024
- Zoning
- Residential
- Subdivision
- WATTS PLAT
- County
- Benton
Interior
- Appliances
- Dishwasher, Dryer, Refrigerator, Washer
- Features
- Drapes/Blinds
- Flooring
- Carpet, Laminate, Vinyl
- Fireplace
- FP - Wood, Living Room
- Basement
- No Basement
Exterior & lot
- Construction
- Cement Board
- Roof
- Composition
- Foundation
- Concrete
- Exterior
- Shed(s), Fenced
- Patio & porch
- Covered
- Lot
- Located in City Limits
- Pool
- In Ground, Vinyl
- Parking
- None
Utilities & schools
- Sewer
- Sewer Connected
- Water
- Public
- Utilities
- Appliances-Electric
Monthly payment
Estimated monthly payment
$1,869
- Principal & interest$1,643
- Property tax$131
- Home insurance (est.)$95
Estimate for illustration only. Not a loan offer; actual rates, taxes and insurance vary.
Get pre-approved →Similar homes nearby
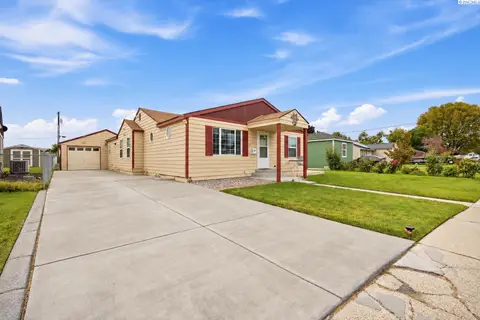
$360,000
3 bd · 1 ba · 1,434 sqft
1109 W 2nd Ave
Kennewick, WA 99336
VRG Realty LLC

$384,900
4 bd · 2 ba · 1,512 sqft
2344 S Buntin Lp
Kennewick, WA 99337
HomeSmart Elite Brokers
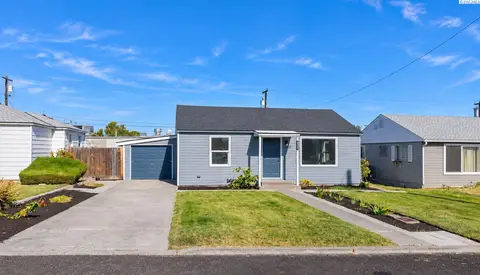
$285,000
2 bd · 1 ba · 720 sqft
2202 W 5th Avenue
Kennewick, WA 99336
Kenmore Team
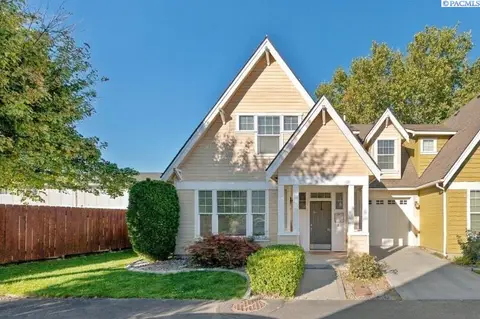
$329,900
3 bd · 3 ba · 1,588 sqft
947 S Keller
Kennewick, WA 99336
HomeSmart Elite Brokers

Listings courtesy of PACMLS as distributed by MLS GRID.
Some IDX listings have been excluded from this website.
Based on information submitted to the MLS GRID as of October 9, 2026 at 11:46 AM PDT. All data is obtained from various sources and may not have been verified by broker or MLS GRID. Supplied Open House Information is subject to change without notice. All information should be independently reviewed and verified for accuracy. Properties may or may not be listed by the office/agent presenting the information.
IDX information is provided exclusively for consumers' personal, non-commercial use and may not be used for any purpose other than to identify prospective properties consumers may be interested in purchasing. Data is deemed reliable but is not guaranteed by MLS GRID. Use of MLS GRID Data may be subject to an end user license agreement prescribed by the applicable MLS.
Any use or search of the listing data on this website, other than by a consumer looking to purchase real estate, is prohibited. Spot something inaccurate? Let us know.