
$639,900
Reduced from $720,000
4009 S Kellogg St.Kennewick, WA 99338
- 5 beds
- 3 baths
- 2,989 sqft
- 0.25 acres
- Listing brokerage:
- Retter and Company Sotheby's · 509-783-8811
- MLS #:
- 288009
- Listing agent:
- Karla Palmer
- Status:
- Active
About this home
MLS# 288009 This home is a blend of modern features and thoughtful design, offering the flexibility today's families need, including ideal spaces for multi-generational living.A welcoming, wide-open foyer with a leaded-glass front door and white oak hardwood flooring draws you into the heart of the home. The well-appointed kitchen features granite countertops, double ovens, a gas range, a large island with a breakfast bar, abundant prep space, and a pantry, all opening to the spacious great room, a light-filled space anchored by a corner fireplace.Three of the five bedrooms are on the main level, including a primary suite with large windows and a beautifully appointed ensuite featuring a granite dual vanity, soaking tub, tiled walk-in shower, and a custom walk-in closet.Lower-Level Flexibility: The lower level offers exceptional space for many functions: multi-generational living, teenage privacy, or a perfect media room. Two bedrooms, a full bath, and direct access to the patio and backyard provide privacy and independence.From top to bottom, this well-cared-for home offers comfort, flexibility, and style.
Facts & features
Overview
- Type
- Site Built-Owned Lot
- Year built
- 2015
- Lot (acres)
- 0.25
- Levels
- 1 Story w/Basement
- Annual taxes
- $4,936
- Tax year
- 2025
- HOA fee
- $70
- Zoning
- Residential
- Subdivision
- Kennewick SE
- County
- Benton
Interior
- Appliances
- Dishwasher, Disposal, Microwave, Range/Oven, Water Heater
- Features
- Raised Ceiling(s), Storage, Ceiling Fan(s)
- Flooring
- Carpet, Tile, Wood
- Heating
- Electric, Forced Air, Heat Pump, Central
- Cooling
- Forced Air, Central Air, Electric
- Fireplace
- One, Gas, Living Room
- Basement
- Outside Entrance, Finished
Exterior & lot
- Construction
- Stucco
- Roof
- Composition
- Foundation
- Concrete
- Exterior
- Fenced, Balcony
- Patio & porch
- Covered
- Parking
- Attached, 3 car
Utilities & schools
- Sewer
- Sewer Connected
- Water
- Public
- Utilities
- Appliances-Electric, Appliances-Gas, Cable Connected, Electricity Connected, Natural Gas Connected
- School district
- Kennewick
Rooms
| Room | Level | Size |
|---|---|---|
| Bedroom 1 | m | 15 |
| Bedroom 2 | m | 10 |
| Bedroom 3 | m | 11 |
| Bedroom 4 | L | 10 |
| Bedroom 5 | L | 10 |
Monthly payment
Estimated monthly payment
$3,904
- Principal & interest$3,236
- Property tax$411
- Home insurance (est.)$187
- HOA$70
Estimate for illustration only. Not a loan offer; actual rates, taxes and insurance vary.
Get pre-approved →Similar homes nearby

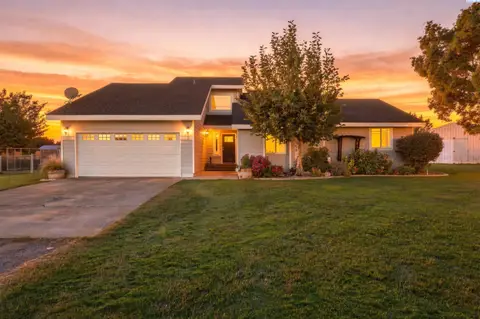
$513,999
3 bd · 3 ba · 2,576 sqft
2007 S Tweedt St
Kennewick, WA 99336
RE/MAX Northwest REALTORS
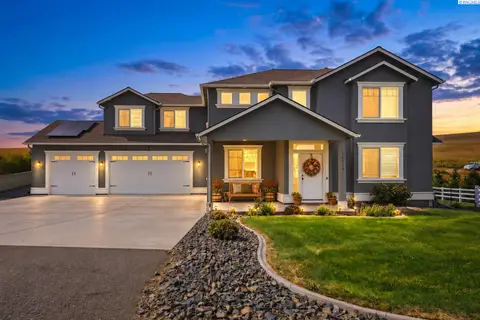
$675,000
4 bd · 3 ba · 2,292 sqft
101105 E Vaca Rd
Kennewick, WA 99338
Krista Hopkins Homes/ Re/ MAX NW
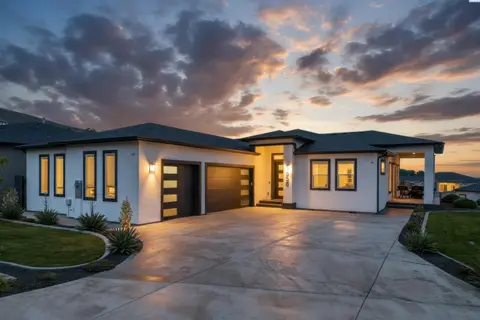
$699,000
5 bd · 3 ba · 2,747 sqft
15014 Grandview Lane
Kennewick, WA 99338
RE/MAX Northwest REALTORS
$685,000
4 bd · 4 ba · 2,494 sqft
5658 S NEWPORT PL
Kennewick, WA 99337
Coldwell Banker Tomlinson

Listings courtesy of PACMLS as distributed by MLS GRID.
Some IDX listings have been excluded from this website.
Based on information submitted to the MLS GRID as of October 9, 2026 at 11:15 AM PDT. All data is obtained from various sources and may not have been verified by broker or MLS GRID. Supplied Open House Information is subject to change without notice. All information should be independently reviewed and verified for accuracy. Properties may or may not be listed by the office/agent presenting the information.
IDX information is provided exclusively for consumers' personal, non-commercial use and may not be used for any purpose other than to identify prospective properties consumers may be interested in purchasing. Data is deemed reliable but is not guaranteed by MLS GRID. Use of MLS GRID Data may be subject to an end user license agreement prescribed by the applicable MLS.
Any use or search of the listing data on this website, other than by a consumer looking to purchase real estate, is prohibited. Spot something inaccurate? Let us know.