
$749,000
Reduced from $769,900
2287 S Alaska ST.Kennewick, WA 99338
- 4 beds
- 3 baths
- 2,329 sqft
- 0.31 acres
- Listing brokerage:
- Keller Williams Realty Tri-Cities · 509-458-4000
- MLS #:
- 288001
- Listing agent:
- Sherry Ellis
- Status:
- Active
About this home
MLS# 288001 Experience designer luxury in this stunning 2022-built home nestled in Southcliffe’s most exclusive neighborhood, boasting million-dollar views of the Columbia River. This 4-bedroom, 3-bath residence showcases exceptional craftsmanship and sophisticated finishes throughout. The interior features wide-plank LVP wood flooring and matching wood accents that create a seamless, contemporary aesthetic. The gourmet kitchen is a true centerpiece, featuring a large island with a striking waterfall granite countertop, open shelving, and a generous bank of cabinets that offer both beauty and functionality. Designer-selected tile accents in all three bathrooms elevate the interiors into a true masterpiece. Thoughtfully designed for today’s lifestyle, one bedroom easily serves as a den or home office. Modern comforts include geothermal heating and cooling, a soft water system, and reverse osmosis filtration. Whether you’re looking for your first home or a retirement retreat, this property offers low-maintenance, single-level living with no steps—perfect for ease and comfort. Sit back and enjoy the envious views while entertaining friends and family in style. From its elegant interiors to its energy-efficient systems, every detail of this home embodies refined Northwest living.
Facts & features
Overview
- Type
- Site Built-Owned Lot
- Year built
- 2021
- Lot (acres)
- 0.31
- Levels
- One
- Annual taxes
- $5,938
- Tax year
- 2024
- Zoning
- Residential
- Subdivision
- Kennewick Cntrl
- County
- Benton
Interior
- Appliances
- Dishwasher, Dryer, Microwave, Oven, Refrigerator, Washer, Water Softener, Range, Water Filter, Water Heater
- Features
- Raised Ceiling(s), Vaulted Ceiling(s), Drapes/Blinds, Ceiling Fan(s), Utility Sink
- Flooring
- Tile, Wood, See Remarks
- Heating
- Forced Air, Central, Geothermal
- Cooling
- Forced Air, Central Air, Geothermal
- Fireplace
- One, Gas, Living Room
Exterior & lot
- Construction
- Stucco, Brick Trim
- Roof
- Composition
- Foundation
- Slab
- Patio & porch
- Covered, Porch
- Lot
- Located in City Limits, Landscaped
- Parking
- Attached, Garage Door Opener, Finished, 3 car
Utilities & schools
- Sewer
- Sewer Connected
- Water
- Public
- Utilities
- Appliances-Electric, Appliances-Gas
- School district
- Kennewick
Rooms
| Room | Level | Size |
|---|---|---|
| Dining Room | — | 12 |
| Den | — | 9 |
| Family Room | — | 19 |
| Kitchen | — | 14 |
| Utility Room | — | 6 |
| Bedroom 1 | — | 17 |
| Bedroom 2 | — | 11 |
| Bedroom 3 | — | 12 |
Monthly payment
Estimated monthly payment
$4,501
- Principal & interest$3,787
- Property tax$495
- Home insurance (est.)$218
Estimate for illustration only. Not a loan offer; actual rates, taxes and insurance vary.
Get pre-approved →Similar homes nearby
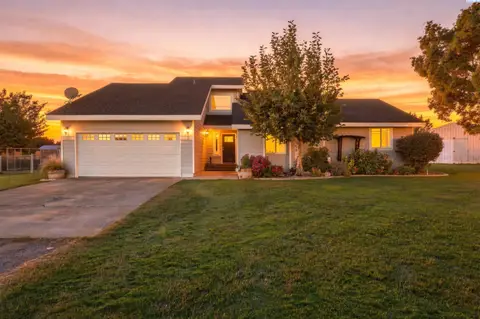
$675,000
4 bd · 3 ba · 2,292 sqft
101105 E Vaca Rd
Kennewick, WA 99338
Krista Hopkins Homes/ Re/ MAX NW
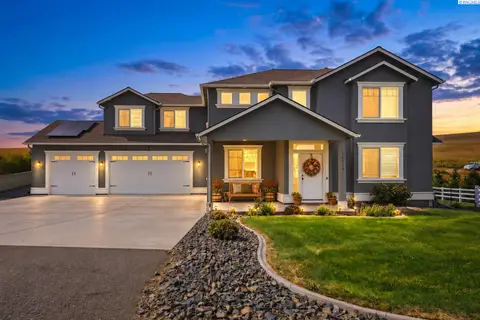
$699,000
5 bd · 3 ba · 2,747 sqft
15014 Grandview Lane
Kennewick, WA 99338
RE/MAX Northwest REALTORS
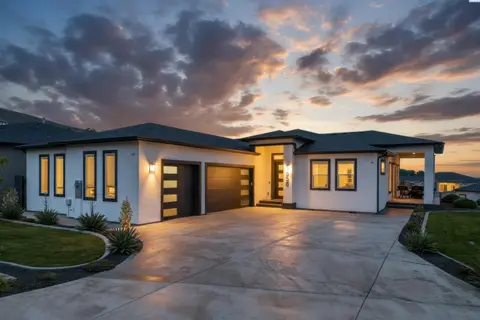
$685,000
4 bd · 4 ba · 2,494 sqft
5658 S NEWPORT PL
Kennewick, WA 99337
Coldwell Banker Tomlinson
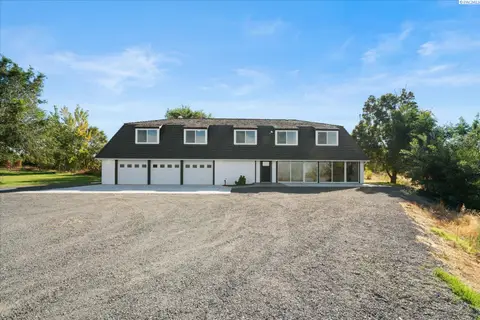
$829,900
3 bd · 3 ba · 2,990 sqft
33704 S Tamarack PR SE
Kennewick, WA 99337
Retter and Company Sotheby's

Listings courtesy of PACMLS as distributed by MLS GRID.
Some IDX listings have been excluded from this website.
Based on information submitted to the MLS GRID as of October 9, 2026 at 11:15 AM PDT. All data is obtained from various sources and may not have been verified by broker or MLS GRID. Supplied Open House Information is subject to change without notice. All information should be independently reviewed and verified for accuracy. Properties may or may not be listed by the office/agent presenting the information.
IDX information is provided exclusively for consumers' personal, non-commercial use and may not be used for any purpose other than to identify prospective properties consumers may be interested in purchasing. Data is deemed reliable but is not guaranteed by MLS GRID. Use of MLS GRID Data may be subject to an end user license agreement prescribed by the applicable MLS.
Any use or search of the listing data on this website, other than by a consumer looking to purchase real estate, is prohibited. Spot something inaccurate? Let us know.