
$339,000
Reduced from $369,000
108 N Ford St.Connell, WA 99326
- 4 beds
- 3 baths
- 1,493 sqft
- 0.15 acres
- Listing brokerage:
- TC Brokers · +1 (509) 727-21
- MLS #:
- 283382
- Listing agent:
- Alexandra Witt
- Status:
- Active
About this home
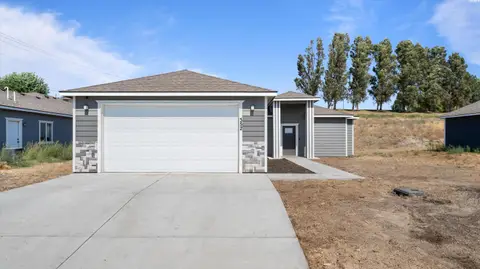
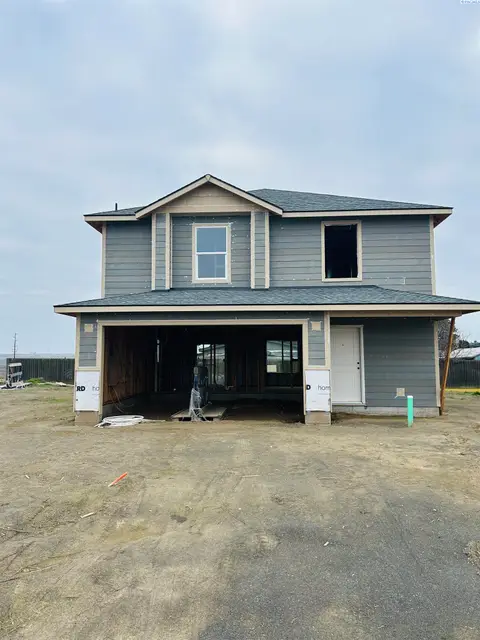
MLS# 283382 Welcome Home! This 2-story 1493sf craftsman home with 4 bedrooms and 2.5 bathrooms, located in the Coyote Flats neighborhood, is under construction! The foundation has been completed. There is still time to customize the cabinets, tile, flooring, countertops, and paint! The primary suite is on the main level and includes a large closet and a full bathroom. Also on the main floor is an open kitchen with a range, dishwasher, garbage disposal, and built in microwave. The laundry room is conveniently located off of the garage and has a half bath across the hall. Off the dining nook is a slider that brings the natural light in and opens to the covered patio in the backyard. Upstairs are 3 bedrooms and a full bathroom. The front yard will be professionally landscaped and include underground sprinklers on a timer. Conveniently located adjacent to the bike path and a few blocks from Pioneer Park and Community Pool. *Photos are from a previously built similar home
Facts & features
Overview
- Type
- Site Built-Owned Lot
- Year built
- 2026
- Lot (acres)
- 0.15
- Levels
- Two
- Annual taxes
- $311
- Tax year
- 2026
- Zoning
- Residential
- Subdivision
- TOWN OF CONNELL
- County
- Franklin
Interior
- Appliances
- Dishwasher, Disposal, Microwave, Range/Oven
- Features
- Utilities in Garage, Ceiling Fan(s)
- Flooring
- Carpet, Vinyl
- Heating
- Ceiling, Electric, Forced Air, Central
- Cooling
- Forced Air, Central Air, Electric
- Basement
- No Basement
Exterior & lot
- Construction
- Rock, T1-11, Frame, Lap Siding
- Roof
- Composition
- Foundation
- Crawl Space
- Patio & porch
- Covered
- Lot
- Located in City Limits, Plat Map - Recorded, See Remarks, Landscaped
- Parking
- Attached, 2 car, Garage Door Opener
Utilities & schools
- Sewer
- Sewer Connected
- Water
- Public
- Utilities
- Appliances-Electric
Monthly payment
Estimated monthly payment
$1,839
- Principal & interest$1,714
- Property tax$26
- Home insurance (est.)$99
Estimate for illustration only. Not a loan offer; actual rates, taxes and insurance vary.
Get pre-approved →Similar homes nearby

Listings courtesy of PACMLS as distributed by MLS GRID.
Some IDX listings have been excluded from this website.
Based on information submitted to the MLS GRID as of October 9, 2026 at 11:15 AM PDT. All data is obtained from various sources and may not have been verified by broker or MLS GRID. Supplied Open House Information is subject to change without notice. All information should be independently reviewed and verified for accuracy. Properties may or may not be listed by the office/agent presenting the information.
IDX information is provided exclusively for consumers' personal, non-commercial use and may not be used for any purpose other than to identify prospective properties consumers may be interested in purchasing. Data is deemed reliable but is not guaranteed by MLS GRID. Use of MLS GRID Data may be subject to an end user license agreement prescribed by the applicable MLS.
Any use or search of the listing data on this website, other than by a consumer looking to purchase real estate, is prohibited. Spot something inaccurate? Let us know.